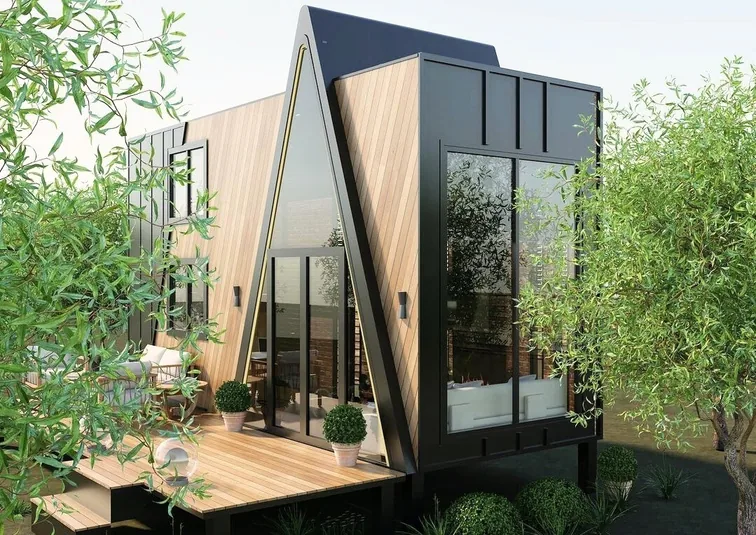
Tiny houses for Denmark
Built to our own specification: eight tiny-house models, bespoke furniture, structured permit guidance and delivery quoted per project.
MODUNERA delivers tiny houses to Denmark once the model, route, documents, access and unloading are approved. The site must be checked with the competent authority before ordering; we provide project documents but do not replace local legal or permit advice.
Tiny-house specialisation backed by broad manufacturing capability.
Tiny houses remain our core business. Modular buildings, steel structures, containers, bungalows and bespoke furniture extend the possibilities for private and commercial projects.
Eight base models
A faster starting point without excluding customisation.
In-house furniture
Built-ins are planned together with the layout and services.
Digital project start
Configurator, location pages and WhatsApp shorten the initial qualification.
European logistics
Road, low-loader and combined ferry/Ro-Ro routes are compared.
What to check first in Denmark.
In Denmark, new buildings, extensions and changes of use generally require permission. The municipality handles applications; smaller buildings may have exemptions but still have to meet applicable rules.
Read country guide →Official source ↗Choose a place or region.
Local pages bring together search intent, climate, use, permission and delivery without implying authority approval.
Fast answers, clear limits.
Yes, deliveries to Denmark are offered on a project basis. Model, dimensions, weight, route, customs status, final access and unloading must be approved first.
In Denmark, new buildings, extensions and changes of use generally require permission. The municipality handles applications; smaller buildings may have exemptions but still have to meet applicable rules.
Only if the trailer, documents, insurance, dimensions and weights comply along the full route. Otherwise delivery is planned on a low-loader or as special transport.
A Ro-Ro or ferry leg may form part of the route. Availability, port, schedule, handling and onward road delivery are confirmed only for the actual model and destination.
For EU destinations, the EU–Türkiye Customs Union and A.TR proof may be relevant depending on tariff classification and customs status. Import VAT, product requirements and national approval remain separate checks; Switzerland uses a separate customs process.
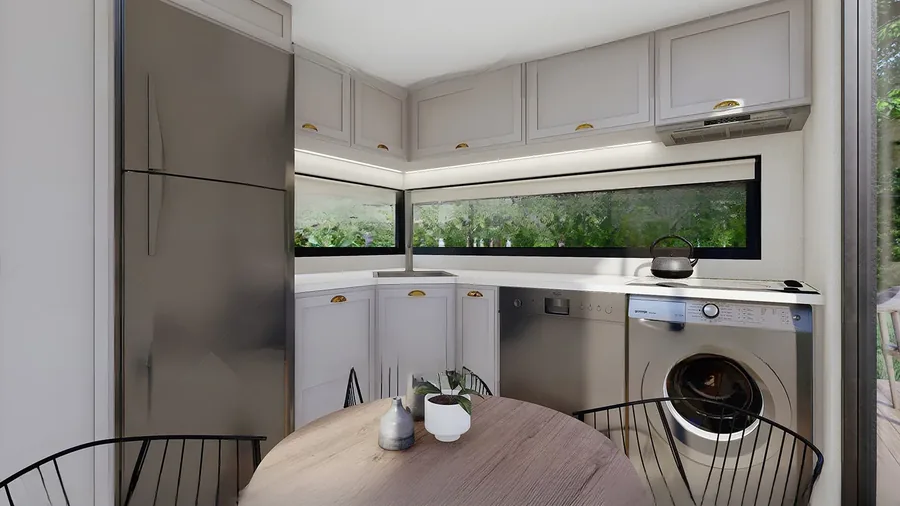
Yes. Tiny houses are the core product; kitchens, bathrooms, stairs, storage and contract furniture are made to measure within structural, weight, services and transport limits.
Start on WhatsApp and include the destination, intended use, number of occupants, preferred size and budget. Complete information shortens the preliminary review.
Tiny house in Denmark: the 20 most common questions.
Twenty tiny house questions per country — permits, delivery, customs, connections, winter use, cost and letting. The answers are project orientation and do not replace a ruling from the responsible authority.
As a rule, yes. Once a unit stands permanently in one place and is used for occupation, Denmark treats it in planning law as a structure. the kommune is responsible. Whether a procedure applies, and which one, is decided at the specific plot — not by the product.
the kommune. MODUNERA supplies the building and the technical documentation; the decision on admissibility, procedure and conditions rests entirely with that body. Get the answer in writing before you order.
the lokalplan together with the zone status (byzone, sommerhusområde or landzone) governs. It sets the permissible type of use, the way of building, the buildable area and the servicing. A plot with the wrong designation for your project cannot be rescued by any technical solution.
Permanent living requires a site in byzone or an equivalent designation. In sommerhusområder year-round residence is restricted in principle, and exceptions are tied to personal conditions.
In sommerhusområder seasonal use is the norm. The exact periods and exceptions follow from legislation together with the lokalplan — ask the kommune directly.
Permanence decides here too. A unit that stays and is lived in falls under the Bygningsreglement and needs a byggetilladelse.
As project orientation we work with roughly 10,500 € ex works to the agreed point in Denmark. The figure matches the configurator's Scandinavia tariff, which is why it sits above the central European destinations. The final amount depends on route, access, crane requirement and date; a freight commitment only exists with the checked quotation.
The unit travels whole on a low-loader. The route runs overland through central Europe and is the longest of the five markets; lead time and date discipline have to be planned earlier accordingly. The exact date is fixed together with the unloading point, because in practice the last hundred metres cause more trouble than the route.
Türkiye and the EU are linked by the customs union. With an A.TR certificate, industrial goods generally attract no duty; Danish import VAT remains.
Danish VAT at 25 per cent applies — the highest of the five destinations. As of 2026-08-14. The rules in force at the time of delivery govern; the tax treatment of your specific case is for your tax adviser to confirm.
Pad, strip or screw foundation, depending on soil, frost depth and what the permit requires. Frost depth and wind load govern in Denmark; coastal sites also need attention paid to anchoring. The work is carried out locally; we supply the load assumptions and bearing points.
Up to the plot boundary by the local utilities, from there by local trades. Cost is driven almost entirely by the distance to the existing network. The kommune sets the connection conditions, and wastewater solutions outside the sewer network require approval.
Only to a limited extent: wastewater and drinking water are tightly regulated in Denmark. Solar and storage can be planned but do not replace the connection question.
Yes, and Denmark is the market we specify for most rigorously: the longest heating season of the five, plus serious wind protection. Insulation thickness, glazed area, ventilation and heating system are decided together before production, not retrofitted.
By heating season, snow load zone and wind zone at the actual address. Glazed areas are dimensioned deliberately, and heat-recovery ventilation is the rule here rather than an option. A build-up that is enough for a summer unit is too thin for permanent living at the same address.
Ex-works base plus delivery gives the first number; foundation, connections, unloading, local planning, permit fees and insurance come on top. Count these from the start, or the budget moves after the order is placed.
MD 6 is chosen most often in Denmark — pitched roof, snow shedding and a build-up specified for long heating seasons. For summer-house plots, MD 4 follows.
Letting summer houses is regulated by statute and often runs through agencies; tax allowances depend on how the letting is arranged.
Transport cover for the delivery, building or natural-hazard cover for operation, and operator liability if you let it. Settle cover before delivery — afterwards your negotiating position is worse.
Five things: a written answer from the kommune on admissibility; access and unloading point with photographs and dimensions; servicing and the distance to the network; the type of use with the number of people; and the budget range including the secondary items. With those five, an enquiry becomes a plannable project.
As of 2026-08-14. All figures are non-binding project guidance and not legal, authority, structural, energy or tax advice. Prices are ex-works indications; only a checked quotation is binding.