In scope
- Engineering and fabrication to approved drawings
- Surface treatment and marking
- Works documentation for the delivered structure
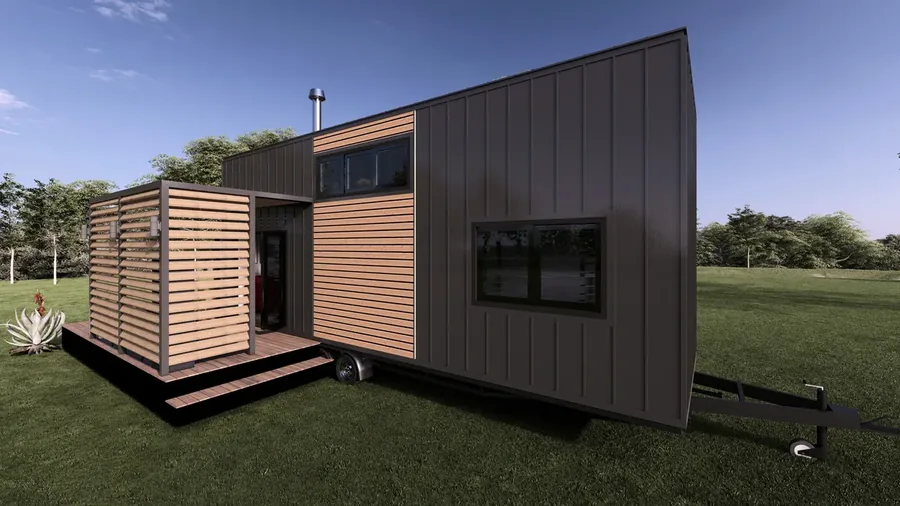
Load-bearing steel frames and bespoke structures for durable mobile and modular buildings.
Steel carries the load where the shape alone cannot. We use it where a timber section would have to be twice as deep or would not work at all: long spans, point loads, and anywhere the frame has to survive the journey before it carries a building.
Tiny houses remain the core business. This capability extends it where a project needs more floor area, a different structural system or a delivery of its own.
These four points decide most projects in this field. Settled early they cost nothing; settled late they cost the schedule.
A frame is calculated for a place, not for a product. Snow on the Danish coast, snow in Graubünden and wind on the North Sea are three different load cases. A structure designed for one is not automatically valid for another, which is why the site-specific calculation belongs in the destination country.
Coastal air, road salt and permanent damp make demands that a dry internal structure does not. Process and coating build-up are set per project and documented; that is part of the paperwork, not a detail of the workmanship.
The frame is rarely the problem. Where its load passes into the foundation or into an existing building is where it gets tight: anchor pattern, tolerances and ground conditions decide whether the structure can be erected as drawn.
A frame travels either in one piece or in segments with bolted splices. That is not a workshop preference but a route question, and it is answered before fabrication.
The second column is the important one. Foundation, connections and permits are the items a quotation does not contain and a project needs anyway.
The structure is fabricated to approved drawings. The site-specific calculation — snow, wind, ground, local code — belongs in the destination country and is commissioned there. We supply the fabrication documents it needs.
Span and point loads. Where a timber section would become disproportionately deep, a steel frame stays slim and leaves the plan open. For short spans with no unusual loads, timber is often the better and cheaper answer — and we say so.
Exposure decides. Coast, road salt and permanent damp demand more than a dry internal structure. Process and coating build-up are set per project and recorded in the documentation.
Yes. Welded in one piece or bolted in segments is decided by the route to the site — width, height, turning radii and the final access.
Yes. Steel work is offered on its own where the envelope and interior come from site or from another trade.
Send your country, intended use and preferred model via WhatsApp and we will structure the next step.
We build to our own specification and deliver across Europe: