In scope
- Unit finished through to the connection point
- Interior fit-out and furniture where agreed
- Factory inspection and documentation
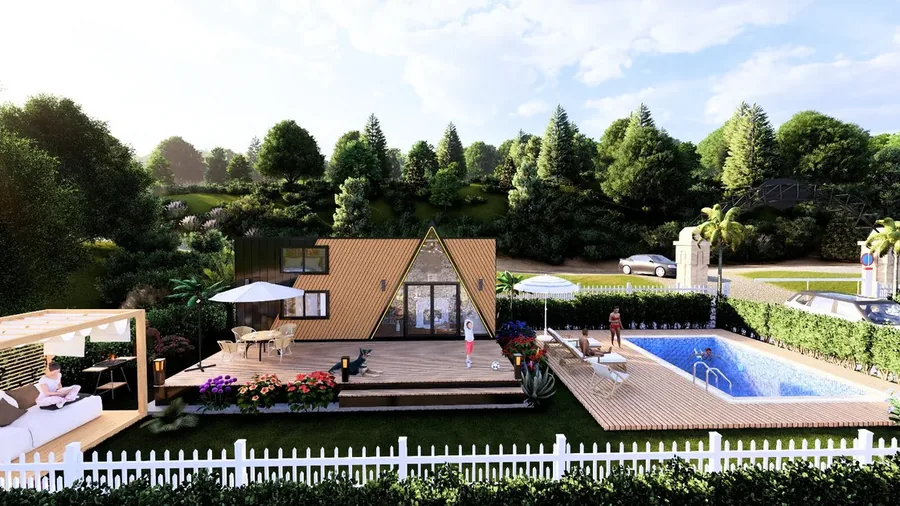
Single-level, comfortable units for private use, holiday rental, glamping and resort projects.
A bungalow is a building, not a vehicle. That single sentence decides everything else: no chassis, no road approval, but a planning question from day one — and a foundation that has to be finished before delivery.
Tiny houses remain the core business. This capability extends it where a project needs more floor area, a different structural system or a delivery of its own.
These four points decide most projects in this field. Settled early they cost nothing; settled late they cost the schedule.
Whether the site may be built on and whether it may be lived on are two different questions — and the second is the most common reason a project fails. In Danish sommerhusområder and Dutch recreation zones, year-round living is restricted in principle, including where the most attractive plots are.
Strip, pad or raft is decided by the ground. What matters more for the date: the foundation has to be finished, cured and dimensionally correct before the unit arrives. A delivery date without a finished foundation is not a date.
Anything wider than may be carried on the road is delivered in sections and joined on site. That is normal and planned for — but it changes the crane, the assembly time and the joint that has to stay weathertight afterwards.
On resort and campsite land, water, wastewater and power are often not where the unit is going. Checking that after delivery leaves a finished building with nothing to connect it to.
The second column is the important one. Foundation, connections and permits are the items a quotation does not contain and a project needs anyway.
Yes. It sits on a foundation and is therefore a building. The chassis argument sometimes made for tiny houses does not exist here — which is arguably an advantage, because the route is unambiguous from the start.
Technically yes, where insulation, windows, ventilation and heating are specified for the local climate. Legally it depends on the zone: in holiday and recreation areas, permanent occupation is restricted in principle across several of our markets.
Up to the permitted transport width, yes; beyond it, in sections joined on site. Which applies is decided by the route and the final access, not by the floor plan.
Especially there, because repetition pays: the same unit, the same connections, the same installation sequence. Variations per unit usually cost more than they return in guest experience.
Single-level is the starting point, not the outcome. Door widths, thresholds, turning circles and the bathroom have to be specified for it — at sign-off, not afterwards.
The same question is answered differently in Copenhagen than in Zurich. These five points belong in every project check, whatever detail you are researching right now.
Responsible: the lower building authority of the district or independent city.
Governing plan: the Bebauungsplan, or an assessment under §34 or §35 BauGB where there is none.
Permanent living is possible where the plot lies within a built-up area or a Bebauungsplan permits residential use and the project is approved. In the outer area under §35 BauGB, living is privileged only in narrowly defined cases — the most common reason German projects fail.
Delivery from 6,800 € · On import: German VAT at 19 per cent applies on import.
Germany →Responsible: the municipality, through the Omgevingsloket.
Governing plan: the municipal omgevingsplan under the Environment and Planning Act.
Permanent living requires a residential function in the omgevingsplan. Many attractive sites are designated for recreation, where permanent residence is not allowed — even where it happens in practice.
Delivery from 7,600 € · On import: Dutch VAT at 21 per cent applies on import.
Netherlands →Responsible: the kommune.
Governing plan: the lokalplan together with the zone status (byzone, sommerhusområde or landzone).
Permanent living requires a site in byzone or an equivalent designation. In sommerhusområder year-round residence is restricted in principle, and exceptions are tied to personal conditions.
Delivery from 10,500 € · On import: Danish VAT at 25 per cent applies — the highest of the five destinations.
Denmark →Responsible: the commune.
Governing plan: the plan d'aménagement général (PAG) and the associated plan d'aménagement particulier (PAP).
Permanent living is possible where the PAG zone permits residential use and the autorisation de construire is granted. Because municipalities are small, practice differs noticeably from place to place.
Delivery from 7,000 € · On import: Luxembourg VAT at 17 per cent applies — the lowest of the five destinations.
Luxembourg →Responsible: the municipality together with the canton.
Governing plan: the municipal land-use plan and the zoning ordinance.
Permanent living is possible inside the building zone where the zone permits residential use and the Baubewilligung is granted. Outside the building zone, living is admissible only in narrowly defined exceptions — the most common reason Swiss projects fail.
Delivery from 7,900 € · On import: Swiss VAT at the standard rate of 8.1 per cent applies on import.
Switzerland →Eight plans on one technical basis, 2.55 metres wide. What differs is length, layout and specification depth.
| Model | Layout | Length | Ex works |
|---|---|---|---|
| MD 1 | Panorama and loft | 8.00 m or 9.70 m | 44,900 € |
| MD 2 | Two lofts for families | 9.00 m | 52,900 € |
| MD 3 | Loft plus extra room | 8.00 m or 9.70 m | 47,900 € |
| MD 4 | Loft, room and veranda | 8.00 m or 9.00 m | 50,900 € |
| MD 5 | Compact with extra room | 8.00 m or 9.00 m | 46,900 € |
| MD 6 | Chalet with pitched roof | 8.00 m or 9.00 m | 54,900 € |
| MD 7 | Entry model | 8.00 m | 42,900 € |
| MD 8 | Compact, upgraded line | 8.00 m | 45,900 € |
As of 2026-08-14. All figures are non-binding project guidance and not legal, authority, structural, energy or tax advice. Prices are ex-works indications; only a checked quotation is binding.
Send your country, intended use and preferred model via WhatsApp and we will structure the next step.
We build to our own specification and deliver across Europe: