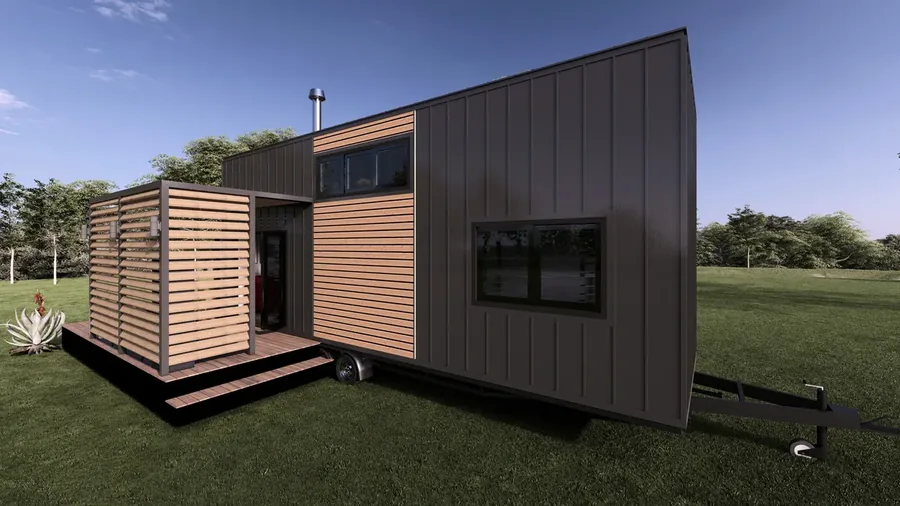
MD 5 Tiny House · Compact with extra room
The compact answer to MD 3: the same idea of loft plus extra room, on a smaller footprint and at a lower entry price.
MD 5 in numbers.
The compact answer to MD 3: the same idea of loft plus extra room, on a smaller footprint and at a lower entry price.
*As of 2026-08-14. All figures are non-binding project guidance and not legal, authority, structural, energy or tax advice. Prices are ex-works indications; only a checked quotation is binding.
How MD 5 is laid out.
The extra room is deliberately tighter here and works as a desk, a dressing area or a child's room. The living area still reads open because kitchen and bathroom share one service wall. That shortens the pipe runs and saves cost and floor area at the same time.
Particularly suited to
- A first tiny house with a workspace
- Urban and peri-urban use
- Small plots and tight access
When another model fits better
If the extra room has to work as a full bedroom, look at MD 3 in its 9.70 metre version.
At a glance
- Extra room on a compact footprint
- Kitchen and bathroom on one service wall
- Short pipe and cable runs
- Two lengths: 8.00 m and 9.00 m
- Lower entry price than MD 3
MD 5 outside and inside.
Visualisations from the MODUNERA product documentation, optimised for the web.
What MD 5 is built from.
The exact execution is fixed in the order and production specification. The points below are the basis that a project then builds on.
Load-bearing steel structure
The load-bearing structure is steel, not a timber stud frame. Which corrosion protection process is used, and to which standard, is stated per model in the technical data sheet attached to the quotation — it is an order specification, not a blanket product property.
Steel chassis
The chassis is designed as part of the building, not bolted on as an accessory. Axle load, centre of gravity and lashing points all shape how the house survives the road into Central Europe.
Mass and road classification
Axle, braking and frame are specified per model. The actual mass of the delivered configuration is weighed before dispatch and confirmed by a weighbridge ticket. Whether a unit counts as a vehicle or a building in the destination country is decided by the authority there — width alone does not make a finished house road legal.
Thermally broken windows and doors
Windows and doors are thermally broken. In Denmark and Switzerland the glazed area is often the single largest heat loss, so it is sized for the site rather than by a general rule.
Insulating glazing, specified per model
The glass build-up is fixed per model. Ug and Uw values and the manufacturer's declaration are attached to the quotation. On panorama surfaces the summer solar gain matters as much as the U-value, so the two are considered together.
Halogen-free installation for 230 V / 50 Hz
The electrical installation is halogen-free and designed for 230 V / 50 Hz. Connection, protection and testing in the destination country are carried out by a locally licensed electrician to the standard that applies there.
What gets decided per project.
These are not fixed in advance. Site climate, how the house will actually be used and the budget determine the sensible answer.
Façade
Thermowood+, composite panel or standing seam. The choice follows climate and appetite for maintenance, not only appearance — standing seam asks less of you in snow country, Thermowood+ changes visibly and deliberately.
Insulation
The build-up is specified for the heating season at the destination. A house for the Upper Rhine and a house for Jutland are not the same house, even with an identical plan.
Heating
Heat pump, underfloor heating or a combination. What decides it is real occupancy: a permanently lived-in house and a holiday unit on frost protection need different systems.
Ventilation
Mechanical ventilation with heat recovery is the most effective moisture control in a compact volume. Without it, user behaviour decides the moisture content of the structure.
Solar and storage
Photovoltaics with battery storage can be prepared for or planned in full. Consumption profile, roof area and winter yield at the site decide it — not module rating alone.
Built-in furniture
Kitchen, bathroom, storage and stair are made in the same production as the interior fit-out. Dimensions are therefore not limited to catalogue modules but matched to the actual plan.
MD 5 across the five markets.
The same plan behaves differently in Zurich than in Aalborg. These points are fixed before production, not retrofitted afterwards.
Germany
Germany runs from the mild Upper Rhine to the Alps and the Baltic coast. Heating season, snow load zone and wind zone at the actual address govern. For permanent living the build-up is usually one step heavier than for holiday use.
Read more →Netherlands
The Netherlands is mild but damp and wind-exposed. The emphasis is less on insulation thickness than on airtightness, moisture control and ventilation. Near the coast, salt load on the façade is added to that.
Read more →Denmark
Denmark asks for the longest heating season of the five markets plus serious wind protection. Glazed areas are dimensioned deliberately, and heat-recovery ventilation is the rule here rather than an option.
Read more →Luxembourg
Luxembourg is temperate but topographically lively. For access and the unloading point, the slope of the site is often more decisive than the weather data.
Read more →Switzerland
Switzerland spans Ticino to above 1,500 metres. Snow load, frost depth and the length of the heating season differ substantially within a few hours' drive, so specification follows the municipality, not the country.
Read more →What MD 5 really costs as a project.
The ex-works price is where the calculation starts, not where it ends. These items belong in any budget that has to hold.
| Destination | Ex-works base | Delivery | Indicative total |
|---|---|---|---|
| Germany | 46,900 € | 6,800 € | 53,700 € |
| Netherlands | 46,900 € | 7,600 € | 54,500 € |
| Denmark | 46,900 € | 10,500 € | 57,400 € |
| Luxembourg | 46,900 € | 7,000 € | 53,900 € |
| Switzerland | 46,900 € | 7,900 € | 54,800 € |
Delivery figures are project orientation, not freight quotations. Route, access, crane requirement and date determine the final amount.
Ground and foundation
Pad, strip or screw foundation, depending on soil, frost depth and what the permit requires.
Connections
Power, drinking water and wastewater up to the house. Cost is driven almost entirely by the distance to the existing network.
Unloading
Crane or heavy-duty forklift, depending on access and the final position. Clarified in advance from photographs and dimensions.
Planning and permits
Local planning work, applications and fees. Scope and cost differ markedly between municipalities.
Insurance
Transport, building and, where relevant, operator liability. Best settled before delivery rather than after.
Running costs
Energy, water, maintenance, cleaning and reserves. Renting adds management, laundry and platform fees.
What has to be checked locally.
MODUNERA delivers a building, not a permit. Whether MD 5 may be placed and used at a specific address is decided solely by the authority responsible there. The notes below do not replace that check — they tell you what to ask.
There is no blanket permissibility for tiny houses. The local plan, land-use designation, servicing and the intended type of use decide each case. Ask the municipality before you buy — in writing.
Germany
The lower building authority of the district or independent city is responsible. Clarify the Bebauungsplan or §34/§35 BauGB, the permissible use, servicing, and whether a Baugenehmigung or an exemption procedure applies. Building codes are state law and differ.
Official source →Netherlands
Applications run through the Omgevingsloket. Clarify the municipal omgevingsplan, whether an omgevingsvergunning is required, and whether the site is designated residential, leisure or recreational. Recreatiewoningen carry their own limits on use.
Official source →Denmark
The kommune is responsible. Clarify the lokalplan, the zone status, and whether a byggetilladelse under the Bygningsreglement is required. In sommerhusområder, year-round residential use is generally restricted.
Official source →Luxembourg
The commune is responsible. Clarify the PAG and PAP, admissibility in the relevant zone, and the autorisation de construire. Because municipalities are small, practice differs noticeably from place to place.
Official source →Switzerland
Municipality and canton are both involved. Clarify the building zone, the land-use plan and the Baubewilligung. Outside the building zone, approval is possible only in narrowly defined exceptions — the most common reason Swiss projects fail.
Official source →MD 5 against the other seven.
All eight models share a 2.55 metre base width. What differs is length, layout and specification depth.
| Model | Layout | Length | Ex works |
|---|---|---|---|
| MD 1 | Panorama and loft | 8.00 m or 9.70 m | 44,900 € |
| MD 2 | Two lofts for families | 9.00 m | 52,900 € |
| MD 3 | Loft plus extra room | 8.00 m or 9.70 m | 47,900 € |
| MD 4 | Loft, room and veranda | 8.00 m or 9.00 m | 50,900 € |
| MD 5 | Compact with extra room | 8.00 m or 9.00 m | 46,900 € |
| MD 6 | Chalet with pitched roof | 8.00 m or 9.00 m | 54,900 € |
| MD 7 | Entry model | 8.00 m | 42,900 € |
| MD 8 | Compact, upgraded line | 8.00 m | 45,900 € |
After handover.
A compact building forgives neglect less readily than a large one. Moisture that would go unnoticed in 140 square metres becomes visible in 28 within a single heating season. Ventilation — whether mechanical or manually disciplined — is therefore the most important operational point, not heating.
The façade sets the maintenance rhythm. Thermowood+ greys in a controlled way and mostly needs looking at; coated composite panels and standing seam ask less but require clean junctions and free drainage. Roof, gutters and the transitions around windows deserve one proper inspection a year.
Renting changes the arithmetic. Cleaning between stays, laundry, wear on hardware and surfaces, and reserves for replacement are the real cost drivers — not energy. Budgeting for them up front is what keeps the return where you projected it.
Common questions about MD 5.
The ex-works indication starts at 46,900 €. Delivery to the destination, ground works, connections, unloading, local planning and permits come on top. Only a checked quotation after technical clarification is binding.
MD 5 is laid out for 2–4 sleeping places. For permanent living we suggest planning at the lower figure; the upper figure is realistic for guests and short stays.
MD 5 is planned in 8.00 m or 9.00 m. All models share a 2.55 metre base width, which keeps transport on European roads within normal dimensions.
The build-up is specified for the heating season at the destination: insulation thickness, glazed area, ventilation and heating system are decided together. A house for year-round living in Denmark is specified differently from a summer unit on Lake Constance.
That is decided by the authority at the site, not by the manufacturer. Local plan, type of use and servicing determine the procedure. Settle it in writing with the municipality before ordering — we supply the technical documentation for it.
Production time is scheduled at order confirmation and depends on the model, specification depth and workshop load. Transport to central Europe is added to that; the exact date is fixed together with the route and unloading point.
Delivery is by low-loader to the agreed point. Unloading by crane or heavy-duty forklift is clarified in advance from access photographs, dimensions and ground conditions. Narrow or steep access is solvable, but has to be known early.
Technically the unit is designed for it. Whether relocation is permitted, and whether a new procedure is required at the new site, is again for the authority there to decide. So do not treat a future move as a given.
As of 2026-08-14. All figures are non-binding project guidance and not legal, authority, structural, energy or tax advice. Prices are ex-works indications; only a checked quotation is binding.
A first assessment for MD 5.
Send destination, place, intended use, number of people and budget range — you get a structured reply rather than a price list.