In scope
- Structure, envelope and interior fit-out
- Building services up to the connection point
- Factory inspection and documentation
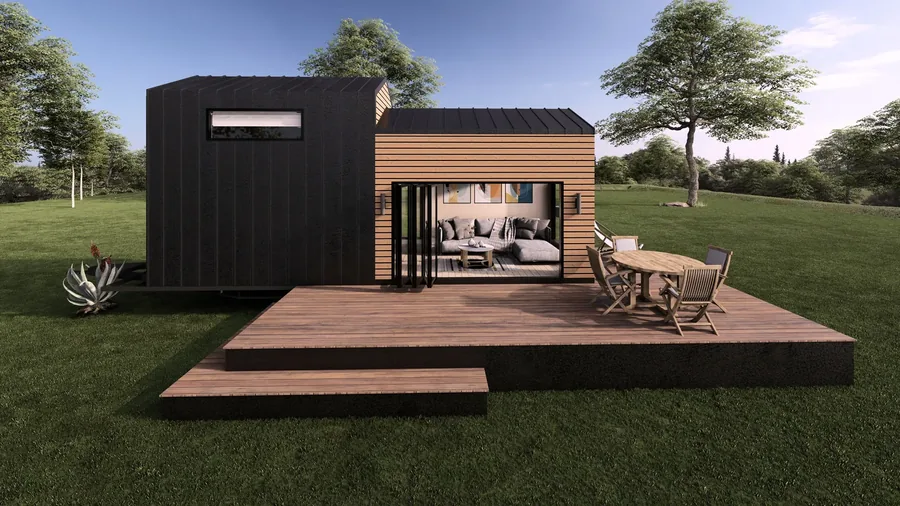
Expandable modules for residential, hospitality, office and commercial use, engineered for the project and manufactured for transport.
A module is a room built complete in the shop and set in one piece. Almost everything about it is decided by what may travel by road: width, height and weight are design parameters, not afterthoughts.
Tiny houses remain the core business. This capability extends it where a project needs more floor area, a different structural system or a delivery of its own.
These four points decide most projects in this field. Settled early they cost nothing; settled late they cost the schedule.
What limits a module is the road. What may travel without a special-transport permit sets its width and height; anything larger is buildable but changes the route, the permits, the escort and the cost. This belongs at the start of the design, not at the end.
Two modules side by side are not two buildings. Sound, fire and moisture all meet at the shared edge, and that junction is the most demanding part of a multi-module building. It is engineered before the modules are built.
A module is delivered, not erected on site. The crane has to reach the final position and the foundation has to be finished and dimensionally correct before it arrives. Access, standing area and ground conditions are part of feasibility.
A module that stays is a building. Prefabricated does not mean permit-free. Zoning, use and duration are decided by the competent authority at the site, not by the method of construction.
The second column is the important one. Foundation, connections and permits are the items a quotation does not contain and a project needs anyway.
The limit is transport, not production. What may travel without a special-transport permit sets the width and height. Larger is often buildable, but route, permits and cost change with it — which is why the question is settled before the design, not after.
Yes, if the extension is planned from the start. The connecting edge, the service routing and the foundation have to be prepared for it. Adding a module afterwards is possible but costs more than allowing for it at the outset.
If it stays, yes. Prefabrication changes nothing about that. The competent authority is local; the country pages name it for each market, along with the plan that governs the site.
A tiny house sits on a chassis and stays movable; a module sits on a foundation and is set once. Nearly every other difference follows from that — approval, permit route, foundation, transport.
It depends on quantity, specification level and how quickly approvals come back. A date is committed after specification sign-off and not before, because any earlier figure would be a guess.
The same question is answered differently in Copenhagen than in Zurich. These five points belong in every project check, whatever detail you are researching right now.
Responsible: the lower building authority of the district or independent city.
Governing plan: the Bebauungsplan, or an assessment under §34 or §35 BauGB where there is none.
Permanent living is possible where the plot lies within a built-up area or a Bebauungsplan permits residential use and the project is approved. In the outer area under §35 BauGB, living is privileged only in narrowly defined cases — the most common reason German projects fail.
Delivery from 6,800 € · On import: German VAT at 19 per cent applies on import.
Germany →Responsible: the municipality, through the Omgevingsloket.
Governing plan: the municipal omgevingsplan under the Environment and Planning Act.
Permanent living requires a residential function in the omgevingsplan. Many attractive sites are designated for recreation, where permanent residence is not allowed — even where it happens in practice.
Delivery from 7,600 € · On import: Dutch VAT at 21 per cent applies on import.
Netherlands →Responsible: the kommune.
Governing plan: the lokalplan together with the zone status (byzone, sommerhusområde or landzone).
Permanent living requires a site in byzone or an equivalent designation. In sommerhusområder year-round residence is restricted in principle, and exceptions are tied to personal conditions.
Delivery from 10,500 € · On import: Danish VAT at 25 per cent applies — the highest of the five destinations.
Denmark →Responsible: the commune.
Governing plan: the plan d'aménagement général (PAG) and the associated plan d'aménagement particulier (PAP).
Permanent living is possible where the PAG zone permits residential use and the autorisation de construire is granted. Because municipalities are small, practice differs noticeably from place to place.
Delivery from 7,000 € · On import: Luxembourg VAT at 17 per cent applies — the lowest of the five destinations.
Luxembourg →Responsible: the municipality together with the canton.
Governing plan: the municipal land-use plan and the zoning ordinance.
Permanent living is possible inside the building zone where the zone permits residential use and the Baubewilligung is granted. Outside the building zone, living is admissible only in narrowly defined exceptions — the most common reason Swiss projects fail.
Delivery from 7,900 € · On import: Swiss VAT at the standard rate of 8.1 per cent applies on import.
Switzerland →Eight plans on one technical basis, 2.55 metres wide. What differs is length, layout and specification depth.
| Model | Layout | Length | Ex works |
|---|---|---|---|
| MD 1 | Panorama and loft | 8.00 m or 9.70 m | 44,900 € |
| MD 2 | Two lofts for families | 9.00 m | 52,900 € |
| MD 3 | Loft plus extra room | 8.00 m or 9.70 m | 47,900 € |
| MD 4 | Loft, room and veranda | 8.00 m or 9.00 m | 50,900 € |
| MD 5 | Compact with extra room | 8.00 m or 9.00 m | 46,900 € |
| MD 6 | Chalet with pitched roof | 8.00 m or 9.00 m | 54,900 € |
| MD 7 | Entry model | 8.00 m | 42,900 € |
| MD 8 | Compact, upgraded line | 8.00 m | 45,900 € |
As of 2026-08-14. All figures are non-binding project guidance and not legal, authority, structural, energy or tax advice. Prices are ex-works indications; only a checked quotation is binding.
Send your country, intended use and preferred model via WhatsApp and we will structure the next step.
We build to our own specification and deliver across Europe: