In scope
- Design, manufacture, finishes and hardware
- Installation in a unit supplied by us
- Cut-outs and service preparation for the agreed appliances
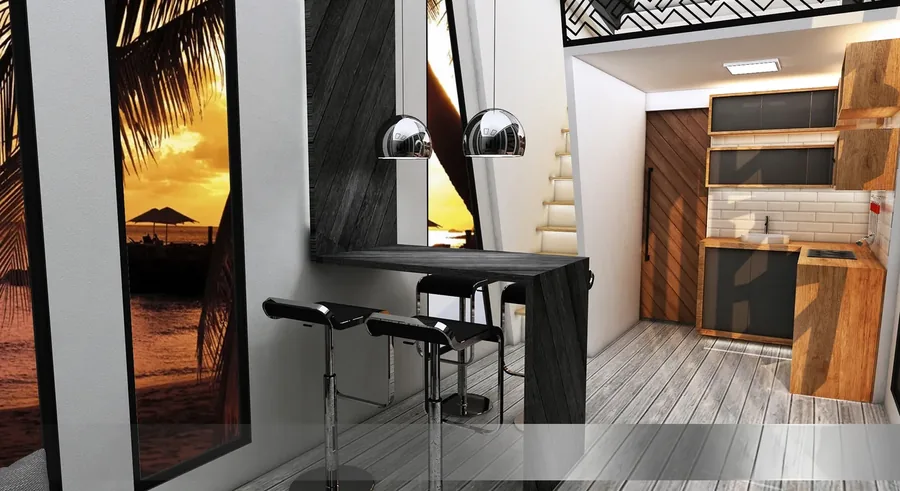
Kitchens, built-ins, storage, hospitality and contract furniture tailored to space, use and material concept.
The furniture is built in the same shop as the interiors. That is why it can be planned into the building rather than placed in it afterwards — which, on a small footprint, is the difference between a room that works and a room that is full.
Tiny houses remain the core business. This capability extends it where a project needs more floor area, a different structural system or a delivery of its own.
These four points decide most projects in this field. Settled early they cost nothing; settled late they cost the schedule.
In a tiny house every kilo lands on the axle load. Furniture is where weight is easiest to add and hardest to see, which is why the material and construction of the built-ins are planned together with the total weight and not after it.
On a small footprint it is not the furniture area but the gap between it that decides whether the room is usable. One more centimetre of worktop can be one less circulation route.
Built-ins go in before the wall closes, because power, water and ventilation run behind them. A late change to the kitchen means opening the wall again — the most expensive change request in the whole project.
What looks identical in a picture behaves very differently at the sink edge and after five years of hotel use. Selection follows wear and repairability, not the sample board.
The second column is the important one. Foundation, connections and permits are the items a quotation does not contain and a project needs anyway.
Yes. Kitchens, built-ins and contract furniture are made on their own. Delivery and installation are then quoted separately, because access, floor level and site conditions are different questions from a unit we built ourselves.
Before the walls close. Power, water and ventilation run behind the built-ins, so a later change means opening the wall again. This is where project dates most often slip.
Enough to show up on the axle load of a tiny house. That is why the interior is planned together with the total weight. The binding figure comes from the weighbridge ticket for the built unit, not from the furniture list.
Only where they are quoted. Cut-outs, connections and ventilation are prepared for the agreed appliances — a different appliance afterwards often will not fit without rework.
No, because every unit has different dimensions. The eight model layouts are the starting point, and the interior is designed onto them per project.
Send your country, intended use and preferred model via WhatsApp and we will structure the next step.
We build to our own specification and deliver across Europe: