In scope
- Steel frame, envelope and openings
- Interior fit-out and services up to the connection point, where contracted
- Factory inspection and documentation
- For Germany: delivery to the agreed address
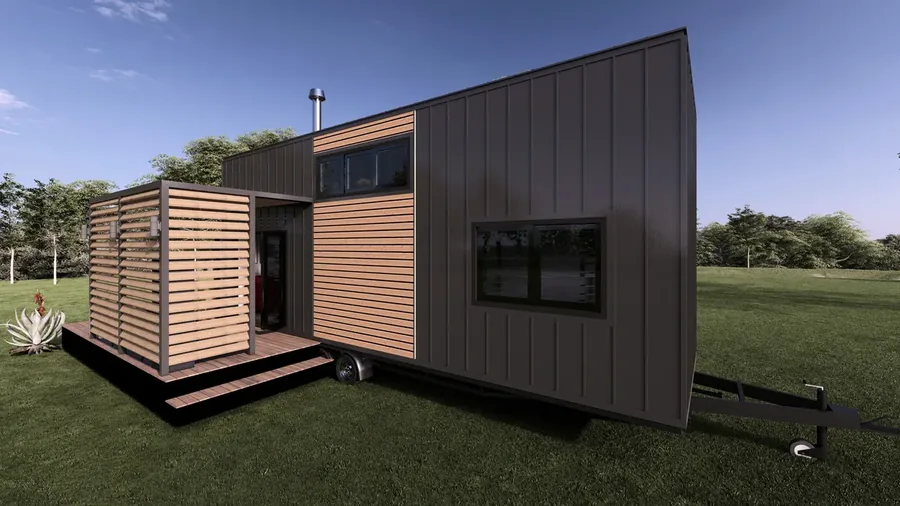
Living, office, sanitary and storage containers, built as a unit rather than converted from a shipping container, and available as an empty shell.
A MODUNERA container is built as a unit: steel frame, floor, walls and roof are made together, clad in sandwich panel, with a wood-look finish as an option. It is not a converted shipping container — that starts from a structure designed for stacking and sea transport. The difference shows up later, at the window opening, in the ceiling height, and in whether there is anywhere for the insulation to go.
Tiny houses remain the core business. This capability extends it where a project needs more floor area, a different structural system or a delivery of its own.
These four points decide most projects in this field. Settled early they cost nothing; settled late they cost the schedule.
An empty container is frame, cladding and openings — everything after that comes from you or from us. The decision belongs at the start, because it sets the wall build-up, the service routing and where the openings go. Adding a service to a closed wall later means opening the wall again.
What may travel without a special-transport permit sets width and height. A bulk order adds a second question: how many units go on one transport. That is the single largest cost lever there, and it belongs at the start of planning rather than the end.
Pads or a strip foundation is decided by the ground and by how long the unit is meant to stand. What holds either way: the area must be level, load-bearing and finished before delivery. A delivery date without a prepared standing area is not a date.
A container that stays is a building in planning law. The method of construction does not change that, and neither do the wheels or skids some versions carry. Zone, use and duration are decided by the authority at the site — the country pages name who that is in each destination market.
The second column is the important one. Foundation, connections and permits are the items a quotation does not contain and a project needs anyway.
No. The unit is built as one — steel frame, floor, walls and roof are made together. A shipping container is built for stacking and sea transport, not for insulation and ceiling height. We do not start from one, which is why window openings and wall build-up can be planned freely.
Yes. An empty container is delivered as a shell: frame, cladding and openings. What goes in afterwards is your decision. If we are to fit it out, that is planned before the walls close — after that, any change costs disproportionately more.
Scale and assembly. A container is a single unit, finished and ready to travel. Modular construction joins several modules into one building, and the joint between them is the most demanding part of it. On larger bulk orders we plan containers as modular work where the use calls for it.
For Germany we quote the price to the agreed address. Unloading, foundation, connections and permits are not included — those are the items a quotation does not cover and a project needs anyway. For the other destination markets delivery is quoted by route.
From several identical units onwards, repetition pays: same openings, same connections, same sequence when setting them down. A bulk order is planned in its own right rather than as a multiple of one order — as modular work instead of a row of separate containers where that fits better.
The same question is answered differently in Copenhagen than in Zurich. These five points belong in every project check, whatever detail you are researching right now.
Responsible: the lower building authority of the district or independent city.
Governing plan: the Bebauungsplan, or an assessment under §34 or §35 BauGB where there is none.
Permanent living is possible where the plot lies within a built-up area or a Bebauungsplan permits residential use and the project is approved. In the outer area under §35 BauGB, living is privileged only in narrowly defined cases — the most common reason German projects fail.
Delivery from 6,800 € · On import: German VAT at 19 per cent applies on import.
Germany →Responsible: the municipality, through the Omgevingsloket.
Governing plan: the municipal omgevingsplan under the Environment and Planning Act.
Permanent living requires a residential function in the omgevingsplan. Many attractive sites are designated for recreation, where permanent residence is not allowed — even where it happens in practice.
Delivery from 7,600 € · On import: Dutch VAT at 21 per cent applies on import.
Netherlands →Responsible: the kommune.
Governing plan: the lokalplan together with the zone status (byzone, sommerhusområde or landzone).
Permanent living requires a site in byzone or an equivalent designation. In sommerhusområder year-round residence is restricted in principle, and exceptions are tied to personal conditions.
Delivery from 10,500 € · On import: Danish VAT at 25 per cent applies — the highest of the five destinations.
Denmark →Responsible: the commune.
Governing plan: the plan d'aménagement général (PAG) and the associated plan d'aménagement particulier (PAP).
Permanent living is possible where the PAG zone permits residential use and the autorisation de construire is granted. Because municipalities are small, practice differs noticeably from place to place.
Delivery from 7,000 € · On import: Luxembourg VAT at 17 per cent applies — the lowest of the five destinations.
Luxembourg →Responsible: the municipality together with the canton.
Governing plan: the municipal land-use plan and the zoning ordinance.
Permanent living is possible inside the building zone where the zone permits residential use and the Baubewilligung is granted. Outside the building zone, living is admissible only in narrowly defined exceptions — the most common reason Swiss projects fail.
Delivery from 7,900 € · On import: Swiss VAT at the standard rate of 8.1 per cent applies on import.
Switzerland →Eight plans on one technical basis, 2.55 metres wide. What differs is length, layout and specification depth.
| Model | Layout | Length | Ex works |
|---|---|---|---|
| MD 1 | Panorama and loft | 8.00 m or 9.70 m | 44,900 € |
| MD 2 | Two lofts for families | 9.00 m | 52,900 € |
| MD 3 | Loft plus extra room | 8.00 m or 9.70 m | 47,900 € |
| MD 4 | Loft, room and veranda | 8.00 m or 9.00 m | 50,900 € |
| MD 5 | Compact with extra room | 8.00 m or 9.00 m | 46,900 € |
| MD 6 | Chalet with pitched roof | 8.00 m or 9.00 m | 54,900 € |
| MD 7 | Entry model | 8.00 m | 42,900 € |
| MD 8 | Compact, upgraded line | 8.00 m | 45,900 € |
As of 2026-08-14. All figures are non-binding project guidance and not legal, authority, structural, energy or tax advice. Prices are ex-works indications; only a checked quotation is binding.
Send your country, intended use and preferred model via WhatsApp and we will structure the next step.
We build to our own specification and deliver across Europe: