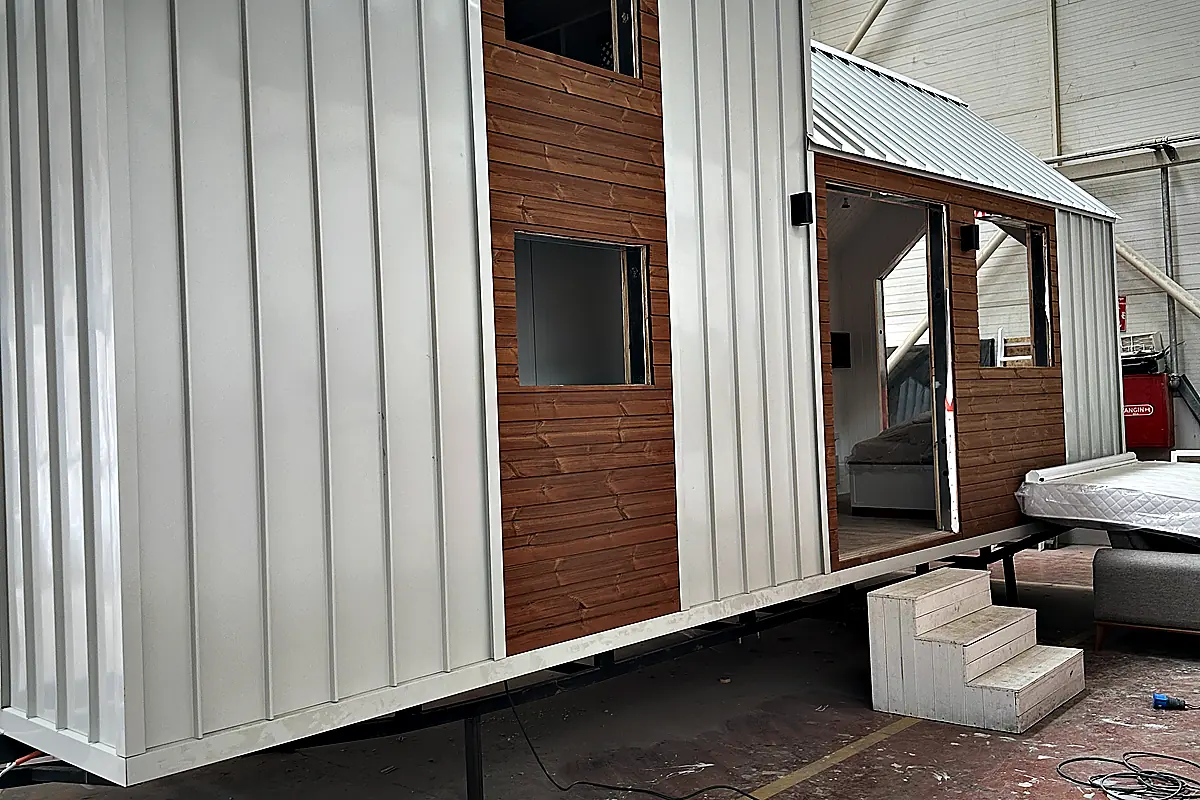
Purpose-built modular facilities for complex sites.
Accommodation, administrative, sanitation and support-building concepts for industrial and institutional developments, structured around practical procurement, access and operational requirements. Each facility type has its own standards; none is presented as a licensed healthcare or education operation.
Project scope, engineering, permissions and delivery are assessed for each destination in Europe and selected African markets.
Who typically plans this
- Construction and EPC contractors needing worker camps, site offices and sanitary blocks
- Mining, energy and infrastructure operators with workforce accommodation on remote sites
- Public buyers and NGOs planning classroom, clinic and administrative buildings
- Industrial sites adding security, storage and light support structures
Solution types in this family: Worker camps and workforce accommodation · Administrative and relocatable offices · Classroom buildings · Healthcare facility buildings (the building, not the medical operation) · Sanitary blocks and restroom modules · Dormitory, dining and kitchen modules · Security and control buildings · Storage and light industrial support structures · Steel structure and modular hybrid systems · Emergency accommodation — capacity and tender terms to be verified per project.
What we can help you plan or supply
- A facility programme: beds, desks, seats, showers and meals per shift, translated into module counts
- A campus layout: accommodation blocks, sanitary and dining, administration, circulation, emergency access — schematic
- A technical submission structure for procurement: drawings, specifications, acceptance criteria, exclusions
- Climate packages for hot-dry, hot-humid and cold sites, as design axes to be verified
- Logistics from the hall to the site: road, Ro-Ro, sea container or oversized freight, port, customs, last mile, crane
Building types in this family
Each has its own page with a technical outline, site readiness, scope and an RFQ path.
Workforce camps
Modular accommodation, sanitation, dining and administration concepts structured around workforce capacity, site access and phased delivery.
MOD-FP · Offices, dormitories, sanitary modulesFlat-pack modular units
Container-type modules shipped as compact packs and assembled on site: offices, dormitories, sanitary and storage units.
MOD-OF · EPC offices, meeting, security, washroomsSite offices and sanitary
Offices, meeting rooms, security cabins and washrooms for a construction or EPC site — relocatable when the project moves on, or specified for permanent use..
MOD-ED · Classroom buildings — the building, not the schoolModular schools
Classroom, sanitary and staff modules arranged as a school building.
MOD-HC · Clinic buildings — not the medical operationHealthcare buildings
Consultation rooms, first-aid stations and clinic buildings in modular form.
Three scales, as examples
Every figure here is illustrative. A real configuration follows the site, the permit and the operator's programme.
| Scale | Composition | Status |
|---|---|---|
| 100 persons | Accommodation blocks, one sanitary block, dining and kitchen module, office | illustrative |
| 300 persons | Phased accommodation, two sanitary blocks, dining, first-aid room, administration, security | illustrative |
| School or clinic building | Classroom or consultation modules with sanitary and administration — fit-out and licensing by the operator | illustrative |
What a site needs before a unit arrives
- Site access for container-size or oversized units, unloading area, crane position
- Power, water, wastewater and fuel supply, or the off-grid assessment that replaces them
- Ground preparation and foundations for the facility type
- The procurement model: private project, public tender, EPC subcontract
- Local standards for fire safety, accessibility, hygiene and occupancy, verified by local professionals
Climate, energy and infrastructure options
- Hot-dry: solar gain, shading, thermal performance, dust filtration, passive ventilation
- Hot-humid: ventilation, condensation, corrosion, coating durability, rainwater management
- Cold and alpine: insulation, heating, snow load verification
- Storm, seismic and flood exposure: local engineering analysis, always
Who does what
The same table on every solution page, because the same questions come up in every project.
| Scope line | Responsibility |
|---|---|
| Land procurement | by the client unless contracted |
| Local planning and building permits | local licensed professionals and authorities |
| Foundations and site works | scope dependent |
| Utilities and connections | scope dependent |
| Customs, duties and VAT | destination and contract dependent |
| Transport, unloading and crane | project-specific |
| Installation and warranty | contractual scope dependent |
Fast answers, clear limits.
The building — consultation rooms, sanitary, waiting and administration modules — as a facility building. Medical equipment, licensing and the healthcare operation are the operator's, and the page says so.
No. Container-type modular units are built as units; a converted shipping container is a different product. Where a project needs ISO-container dimensions for sea freight, the unit is designed to them.
With a technical submission structure: drawings, specification, acceptance criteria and exclusions in the format the tender asks for. Whether MODUNERA bids directly or supplies a bidder is decided per procurement model.
Only with verified capacity and tender terms for the specific case. It is listed as a facility type, not as a standing capability.
Request a facility proposal.
Country, intended use, development stage, number of units, target date and approximate budget. That is enough for us to say what the next technical and commercial step is.