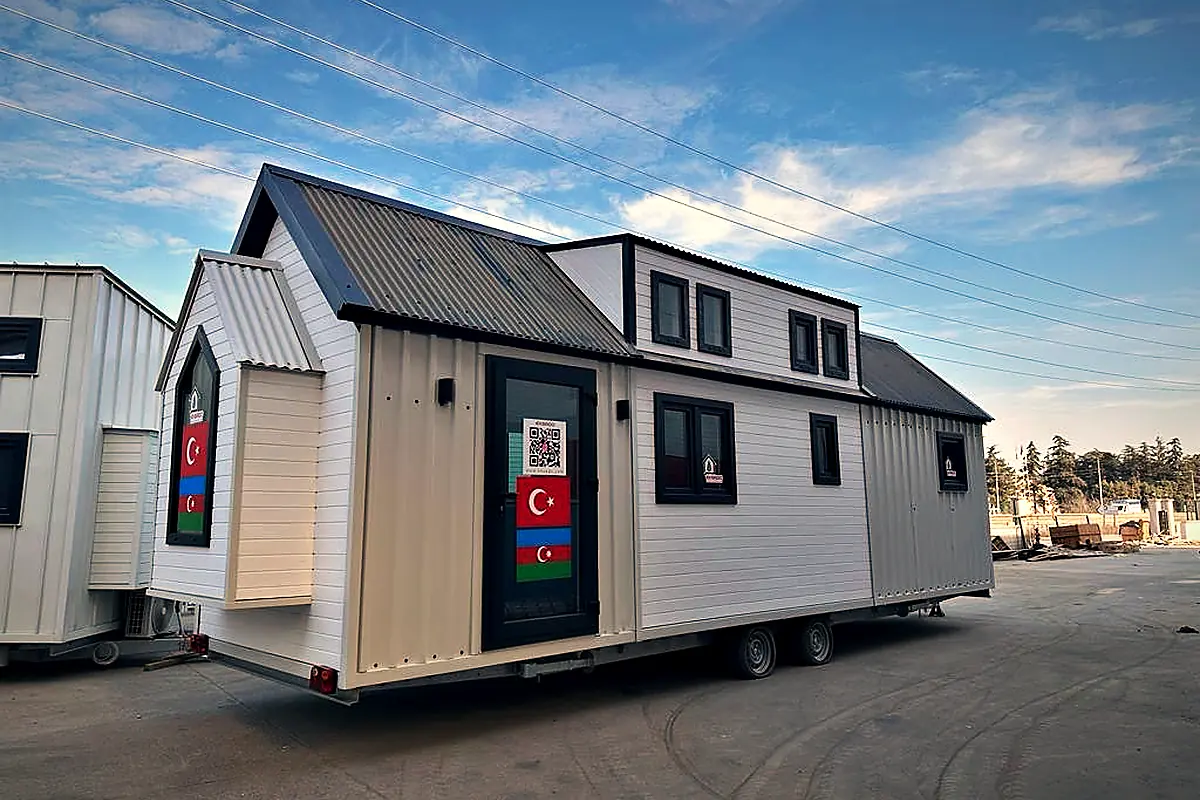
Tiny houses for operators and municipalities
A campsite needs something different from a family: several identical units, a delivery date that falls in the off-season, site rules the house has to meet, and a calculation that works in nights rather than years. These pages are written for that view.
MODUNERA plans and delivers tiny houses for commercial operators in Germany and its neighbours: campsites and glamping sites, holiday parks, hotels, marinas, tiny-house villages and municipal projects. Several units per project are planned as one job — model, route, unloading and sequence together. The site and its rules remain the operator's and the authority's; we supply the technical project documents for it.
Six kinds of operator, six different questions
Someone who runs a tiny house rather than living in it asks different questions. Not “how much storage is in the loft?” but “how many nights a year?”, “what do the site rules say?”, “how do twelve units get onto the site in one week?” and “what does a breakdown in high season cost?”. The answers differ sharply by operator type, so each gets its own page.
What they share is the frame we work in: eight base models on a 2.55 m base width, a welded steel structure, furniture drawn for the actual use, and a delivery planned for the project as a whole. Ex-works price indications are on the model pages; only a checked quotation after technical review is binding.
What kind of operation are you planning?
Campsite & glamping
Rental units that fit the site rules and arrive outside the season.
Units in seriesHoliday park & resort
Identical units in series, calculated against operator rules and running costs.
Rooms outside the houseHotel & nature hotel
Extra rooms in the grounds that match the house and arrive outside the season.
Overnight stays by the waterMarina & coast
Overnight units by the water, specified for salt, wind and damp.
Municipal projectsMunicipality & tourism
Pilot sites, participation procedures and tenders with the documents an administration needs.
Permanently lived-in unitsTiny-house village & eco-village
Permanently lived-in units for settlements, villages and community projects.
What is planned differently for operators
Several units as one project
Route, access, unloading sequence and placement are planned once, not per house. That decides whether a delivery fits into the off-season.
A layout for guests, not residents
A guest unit needs a bathroom that cleans quickly, a bed without a ladder and storage for suitcases rather than a life. The furniture is drawn for that.
Facade and fit-out per site
Coast, Alps and forest make different demands on facade, glazing and heating. The variant is chosen per site, not across the board.
Documents for the application
Drawings, technical data and product information for the discussion with the authority and the site operator are part of the project. They do not replace legal or planning advice.
Fast answers, clear limits.
Yes. Several units per project are planned together: model, specification, transport route, access, unloading and placement sequence. The schedule is agreed with the operator, usually so that delivery falls outside the high season.
The permitted use of the land and the site rules, seasonal restrictions, services at each pitch (power, water, wastewater), access for a low-loader and the requirements of the competent authority. The page for your operator type lists the points in detail.
Ex-works price indications are on the model pages and apply per unit in base specification. Whether and how a multi-unit project is priced differently depends on model, specification, route and schedule and is shown in the quotation — not as a flat rate in advance.
Ask for a viewing or for current photographs of built units. The model images on the website are visualisations; where photographs of built units exist, we show them.
No. We supply the technical project documents for the house. Whether and how the site may be used is for the operator and the authority to settle; we recommend local legal or planning advice for that.