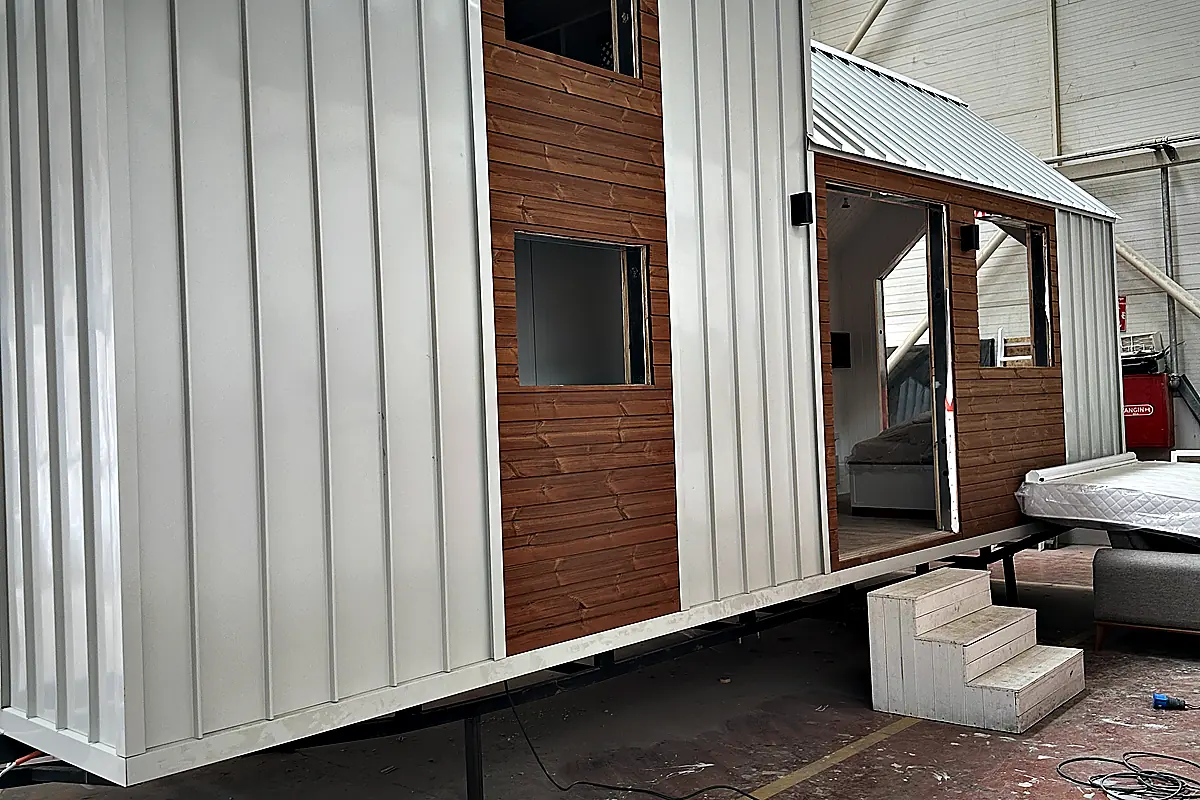
Workforce accommodation for remote project sites.
Modular accommodation, sanitation, dining and administration concepts structured around workforce capacity, site access and phased delivery. Final technical compliance and production capacity are confirmed for each project.
Project scope, engineering, permissions and delivery are assessed for each destination in Europe and selected African markets. The code MOD-WC is a catalogue reference for enquiries, not a product approval.
Who typically plans this
- Mining and energy operators housing crews on sites far from towns
- EPC and main contractors mobilising a project workforce
- Infrastructure programmes with phased crews over several years
Typical use cases
- A 100-person exploration or construction camp with rooms, sanitary block, dining and a site office
- A camp that grows from a first phase to 300 or more beds as the project ramps up
- A management compound with single rooms, offices and a meeting space inside a larger camp
What is fixed and what is set per project
A row marked MODUNERA reference is a published figure of MODUNERA's units. Every other value is set by engineering for the project and confirmed in the technical offer.
| Parameter | Value | Basis |
|---|---|---|
| Building system | Flat-pack, panelised or volumetric, chosen per camp | Set per project |
| Unit width | 2.55 m base width for road-legal volumetric units | MODUNERA reference |
| Structure | Steel frame | MODUNERA reference |
| Room types | Single, twin or dormitory rooms, with or without en-suite | Set per project |
| Insulation and climate | Specified for the site's climate zone | Set per project |
| Fire safety | To the applicable local code, verified by a local engineer | Set per project |
| Wind and roof loads | Calculated for the site | Set per project |
| Foundations | Pads, strip or screw piles, by site investigation | Set per project |
| Power, water, waste | Grid, generator or off-grid, assessed per site | Set per project |
| Delivery | Road, Ro-Ro or sea | MODUNERA reference |
Which building system fits which job
Four ways to deliver a modular building. Which one a project uses depends on transport, site access, the number of units and how permanent the building is meant to be — decided in the feasibility step, not here.
| System | Suits | Limits |
|---|---|---|
| Flat-pack modular | Large numbers of identical rooms shipped in compact packs: site offices, dormitories, sanitary units, storage | Assembly on site needs a trained crew; finishes are simpler than a volumetric unit; local approval of the system is a project question |
| Panelised prefabricated | Single-storey houses and buildings with a freer plan: staff housing, rural and serial housing, schools | More site work than volumetric: foundations, panel erection, roofing and finishes on site |
| Modular volumetric | Units fitted out before they leave the hall: hospitality units, homes, clinics and offices where finish quality matters | Transport size and crane access set the limits; fewer units per truck or container |
| Mobile tiny house (MD 1–MD 8) | Single premium units for private living, holiday rental and small hospitality | A mobile unit and a permanent dwelling or hotel room are different permit categories in most countries |
Three scales, as examples
Every figure here is illustrative. A real configuration follows the site, the permit and the operator's programme.
| Scale | Composition | Status |
|---|---|---|
| 100 persons | Accommodation blocks, one sanitary block, dining and kitchen module, site office | Illustrative |
| 300 persons | Phased accommodation, two sanitary blocks, dining, laundry, first-aid room, administration, security | Illustrative |
| Expansion | Further accommodation blocks added in later phases on a reserved layout | Illustrative |
What we need from you
- Beds per phase and shift ratio
- Meals per shift and dining seats
- Showers, toilets and laundry per bed
- Office, meeting and first-aid space
- Site access, nearest port and road conditions
- Power and water source
From brief to installation
Delivery terms (EXW, FCA, FOB, CIF, DAP or other) are agreed per project and per Incoterms edition in the contract. Nothing on this page fixes a delivery term, a price or a lead time.
- BriefYour programme, site, country, quantities and timeline.
- FeasibilityExport, customs, permits, transport and partner questions for the destination.
- Preliminary layoutModule types, counts and a schematic site arrangement.
- ProposalScope, exclusions, delivery terms and the open points.
- Engineering approvalStructure, building physics and services against the applicable local codes, by qualified engineers.
- ProductionBuilt to MODUNERA's specification once drawings and specification are signed off.
- Quality checksInspection points agreed in the contract.
- ShipmentRoad, Ro-Ro or sea freight to the agreed delivery point.
- InstallationBy MODUNERA's team, a local partner or the client's contractor — as the contract sets out.
What a site needs before a unit arrives
- Level platform, drainage and access for trucks and a crane
- Power, water and wastewater connection or the off-grid plant that replaces them
- Foundation design from a site investigation
- Camp operation, catering, security and maintenance arranged by the operator
Workforce accommodation rules — room size, occupancy, sanitation ratios, fire separation — differ by country and often by sector. MODUNERA does not describe any camp as compliant before a local engineer has checked it against the code that applies.
Who does what
The same table on every solution page, because the same questions come up in every project.
| Scope line | Responsibility |
|---|---|
| Land procurement | by the client unless contracted |
| Local planning and building permits | local licensed professionals and authorities |
| Foundations and site works | scope dependent |
| Utilities and connections | scope dependent |
| Customs, duties and VAT | destination and contract dependent |
| Transport, unloading and crane | project-specific |
| Installation and warranty | contractual scope dependent |
No datasheet is published for this family yet; technical information is supplied with the offer.
Fast answers, clear limits.
A camp can be planned as accommodation, sanitary, dining and office modules with a site layout. Whether MODUNERA supplies the buildings only or also installation, and what remains with the operator or local contractors, is set in the proposal.
That depends on quantities, specification, production slots and the transport route, and is stated in the proposal. No standard lead time is published.
No certification is claimed. Site-specific requirements — fire, HSE, occupancy — are reviewed with the client's engineers and local professionals for each project.
Quick enquiry — about a minute
Seven fields. A person reads it and replies with the next step; the full project brief can follow.
Our team will review the details and identify the appropriate next technical and commercial discussion. Please keep your reference number for follow-up:
Nothing was saved. Please try again, or write to emre@modunera.com.
Industries and other building types
Mining and remote camps
Accommodation and facilities for remote sites
Oil, gas and energy
Phased mobilisation in harsh climates
Construction and EPC
Site compounds, offices, crew housing
Prefabricated facilities
MOD-PH · Serial single-storey homes for developersPrefabricated houses
Single-storey homes in series — staff housing, rural housing, a first phase of a community — planned around plot sizes, local building rules and the logistics to the site..
MOD-FP · Offices, dormitories, sanitary modulesFlat-pack modular units
Container-type modules shipped as compact packs and assembled on site: offices, dormitories, sanitary and storage units.
MOD-OF · EPC offices, meeting, security, washroomsSite offices and sanitary
Offices, meeting rooms, security cabins and washrooms for a construction or EPC site — relocatable when the project moves on, or specified for permanent use..
MOD-ED · Classroom buildings — the building, not the schoolModular schools
Classroom, sanitary and staff modules arranged as a school building.
MOD-HC · Clinic buildings — not the medical operationHealthcare buildings
Consultation rooms, first-aid stations and clinic buildings in modular form.