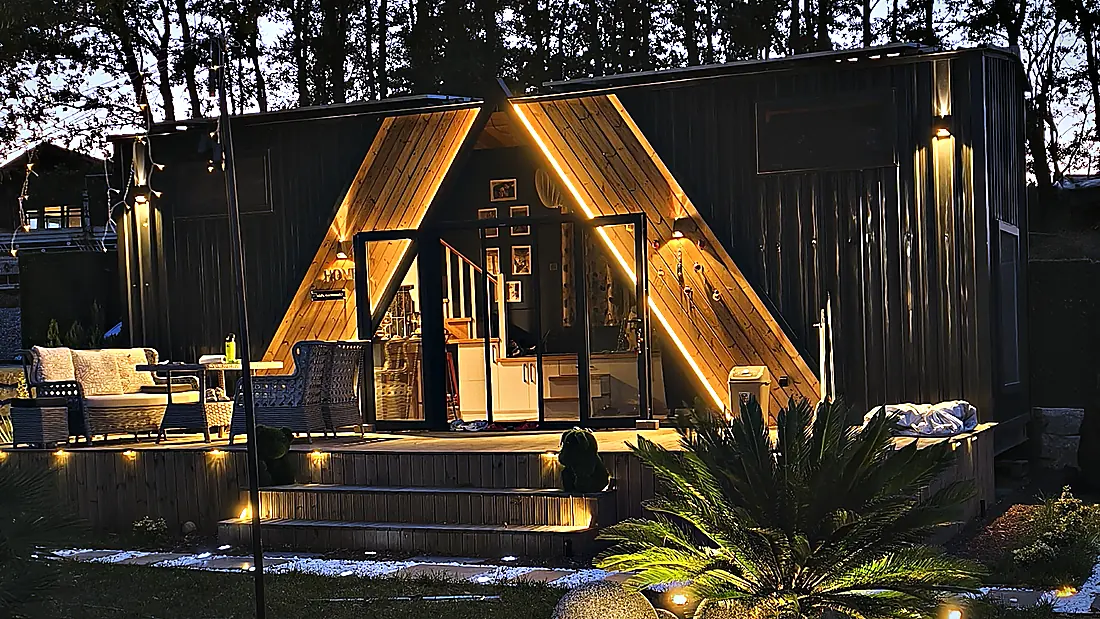
Tiny house for hotels and nature hotels
For a hotel a tiny house in the garden is a room in a new category — with its own rate per night, its own story and the same expectations of bathroom, bed and service as the main house. It has to match the house, be reachable by housekeeping and fit into the season without a building site.
For hotels and nature hotels MODUNERA plans tiny houses as extra rooms in the grounds: layout and fit-out at the level of the house's category, facade and materials in keeping with the main house, connections to the building services, routes for housekeeping and guests considered, delivery outside the season. Whether and how the grounds may be used for it is for the hotel to settle with the authority.
A new room category, not an outbuilding
Hotels that place tiny houses rarely do so for lack of space. They do it because a free-standing room with a terrace and a view of the landscape is a category the main house cannot offer — and one guests pay for differently. The rate per night follows the experience, and the experience starts with the house belonging to the hotel rather than standing beside it like a stranger.
So planning starts with the category: what fit-out does a guest expect who pays more for this room than for a double? Bathroom, bed, light, outdoor space, quiet — and how the house speaks to the main house from outside. Facade and materials are chosen for that, not from a catalogue.
Housekeeping, services and routes
A room outside the house has to be cleaned by housekeeping in the same time as one inside, or it does not pay. That sets the layout: bathroom and bed reachable without a ladder, surfaces that clean quickly, linen and cleaning material within a short walk. And it sets the position: path from the main house, lighting, winter service.
The services are connected to the hotel — power, water, wastewater, possibly network and locking system. What the hotel can supply determines what makes sense in the house. We plan the connection points with the building engineer before the house is built.
Design in keeping with the main house
A nature hotel in the Black Forest, a lakeside hotel on the Baltic and a mountain hotel in the Alps make different demands on what may stand in the garden. The eight models differ in layout; facade, roof form and colours are chosen per site — Thermowood, composite panel or standing seam, light or dark, with or without a terrace.
Where the hotel has a design statute or heritage conditions, they go on the table before planning. The model images on the website are visualisations; for coordination with the house we show photographs of built units and material samples.
Delivery without a building site in season
A hotel cannot have a low-loader and a crane in the garden while guests are at breakfast. Delivery is therefore set for the closure or for quiet weeks and planned as one day: access, crane position, placement, connection. The house arrives fully fitted out; what remains on site is connections, levelling and the outdoor space.
The way from production is by road, with a Ro-Ro or ferry leg depending on the destination. The final access — drive, bends, load-bearing, trees — we check with the hotel before ordering.
Clarify before enquiring
- Room category and target rate per night that the fit-out is aimed at
- What the authority permits on the grounds; design statute or heritage conditions
- Connection points to building services: power, water, wastewater, network, locking
- Routes for housekeeping and guests, lighting, winter service
- Closure or quiet weeks as the delivery window
- Number of units and whether a second variant is wanted
Further reading in the existing guides:
Fast answers, clear limits.
The fit-out decides that, not the size. Bathroom, bed, light, materials and outdoor space are planned for the category the room is to be sold in. A free-standing room with terrace and view is the most expensive category in many houses.
That follows the Land building code, the development plan and the use of the land, and is to be settled with the competent authority. We supply the technical documents on the house needed for that; we do not replace the permit planning.
The infrastructure for it — conduits, power supply, mounting points — is provided in the shell if the hotel wants it. Which system is used is the hotel's decision; we coordinate the connection points with the building engineer.
The house arrives fully fitted out. What remains on site is placement, levelling, connections and the outdoor space — planned as one day for placement, further work according to the scope of the outdoor space.
Yes. The model images on the website are visualisations; for coordination with the house we show photographs of built units and material samples. Ask for them in the enquiry.
Other operator types
Campsite & glamping
Rental units that fit the site rules and arrive outside the season.
Units in seriesHoliday park & resort
Identical units in series, calculated against operator rules and running costs.
Overnight stays by the waterMarina & coast
Overnight units by the water, specified for salt, wind and damp.
Municipal projectsMunicipality & tourism
Pilot sites, participation procedures and tenders with the documents an administration needs.
Permanently lived-in unitsTiny-house village & eco-village
Permanently lived-in units for settlements, villages and community projects.