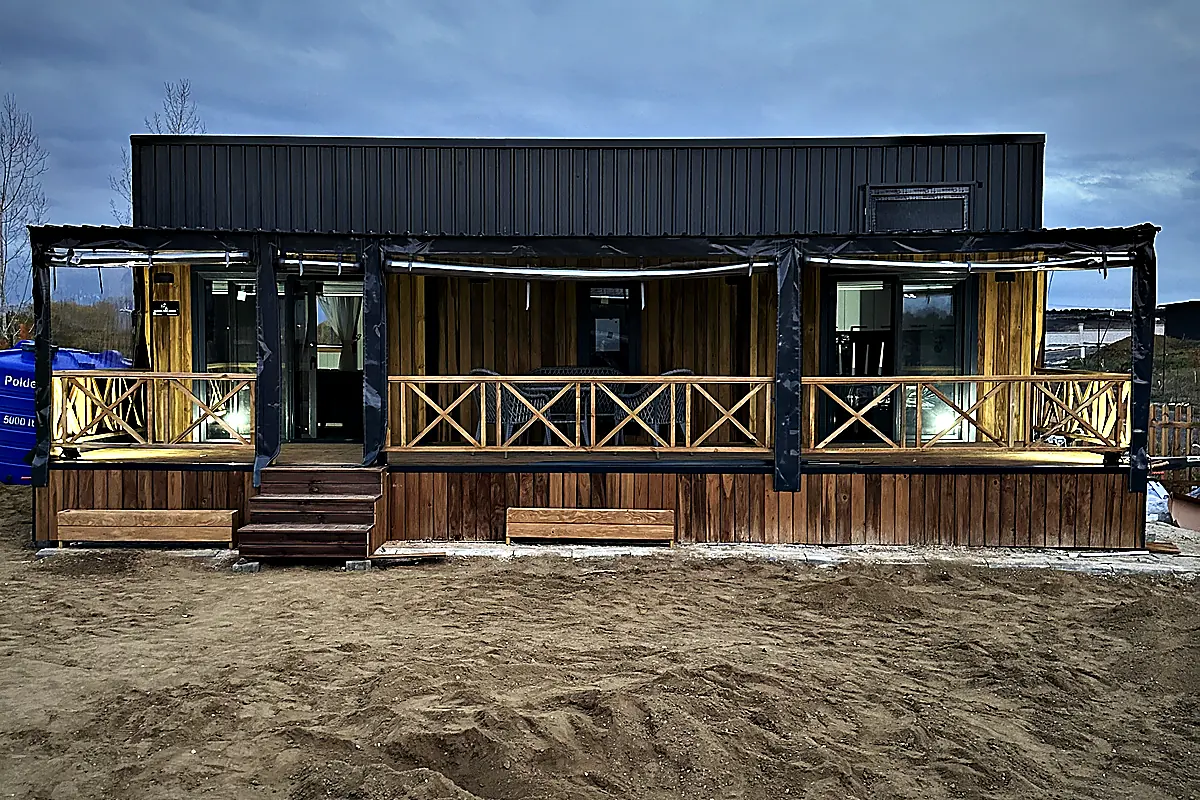
Modular housing for developments that need to scale.
Flexible housing typologies and development-led manufacturing coordination for residential communities, staff accommodation and multi-home projects. Building approvals and engineering are assessed in the destination market — a mobile unit, a permanent dwelling and a holiday home are three different regulatory objects, and they are planned as such.
Project scope, engineering, permissions and delivery are assessed for each destination in Europe and selected African markets.
Who typically plans this
- Developers and funds planning a multi-unit residential community
- Municipalities and housing providers with temporary or relocatable housing needs
- Employers providing staff or workforce housing
- Tiny-house village and eco-village projects that arrive in stages
Solution types in this family: Modular permanent homes (subject to local approval) · Modular housing communities · Student accommodation · Workforce and staff housing · Temporary relocatable housing · Prefabricated holiday homes and bungalows · The MD 1–MD 8 tiny-house collection.
What we can help you plan or supply
- Typology options: studio, one-bedroom and two-bedroom modules, and what each means for width, transport and site layout
- A concept masterplan: plots, circulation for cars, pedestrians and emergency access, shared green and social modules — schematic
- The regulatory path for the destination: which code applies, which professionals must sign, what the module must demonstrate
- Production batches and phased delivery matched to sales or letting phases
- Cost drivers set out by scope line, so a developer's model has the right rows before a price exists
Building types in this family
Each has its own page with a technical outline, site readiness, scope and an RFQ path.
Three scales, as examples
Every figure here is illustrative. A real configuration follows the site, the permit and the operator's programme.
| Scale | Composition | Status |
|---|---|---|
| 20 homes | Single typology, one phase, shared services on one connection point | illustrative |
| 80 homes | Two typologies, four phases, social module and green spaces, staged logistics | illustrative |
| 200+ homes | Masterplan with infrastructure phasing; engineering and approvals led by local professionals | illustrative |
What a site needs before a unit arrives
- A development plan or planning permission that allows the typology and density
- A licensed local architect or engineer for permit documents and structural verification
- Foundations, utilities and roads as site works, by the developer or a contractor
- Access and crane logistics for the delivery sequence
- Energy performance requirements of the destination (for example GEG, BENG, RE2020) assessed per typology
Climate, energy and infrastructure options
- Four-season living in Central and Northern Europe: insulation, heating, ventilation with heat recovery, frost-proof services
- Coastal and lakeside sites: facade and fittings for damp and salt
- Hot-dry and hot-humid regions: shading, ventilation, corrosion protection, rainwater — assessed per site
Who does what
The same table on every solution page, because the same questions come up in every project.
| Scope line | Responsibility |
|---|---|
| Land procurement | by the client unless contracted |
| Local planning and building permits | local licensed professionals and authorities |
| Foundations and site works | scope dependent |
| Utilities and connections | scope dependent |
| Customs, duties and VAT | destination and contract dependent |
| Transport, unloading and crane | project-specific |
| Installation and warranty | contractual scope dependent |
Fast answers, clear limits.
Not automatically. The MD collection is built as a unit on supports; whether it can be a permanent dwelling depends on the destination's building code and the plot. Permanent modular homes are a different specification, assessed per project.
A locally licensed architect or engineer, with the developer as applicant. MODUNERA supplies the technical documentation of the module that the permit documents refer to.
The modules, their specification and the coordination of production and delivery. Land, planning, foundations, utilities and roads are site works and belong to the development side, unless a contract says otherwise.
Price indications exist for the MD collection, ex works. For a development, a proposal sets out the scope lines — modules, fit-out, systems, transport, customs, site works, installation — and prices what is in scope.
Discuss a housing development.
Country, intended use, development stage, number of units, target date and approximate budget. That is enough for us to say what the next technical and commercial step is.