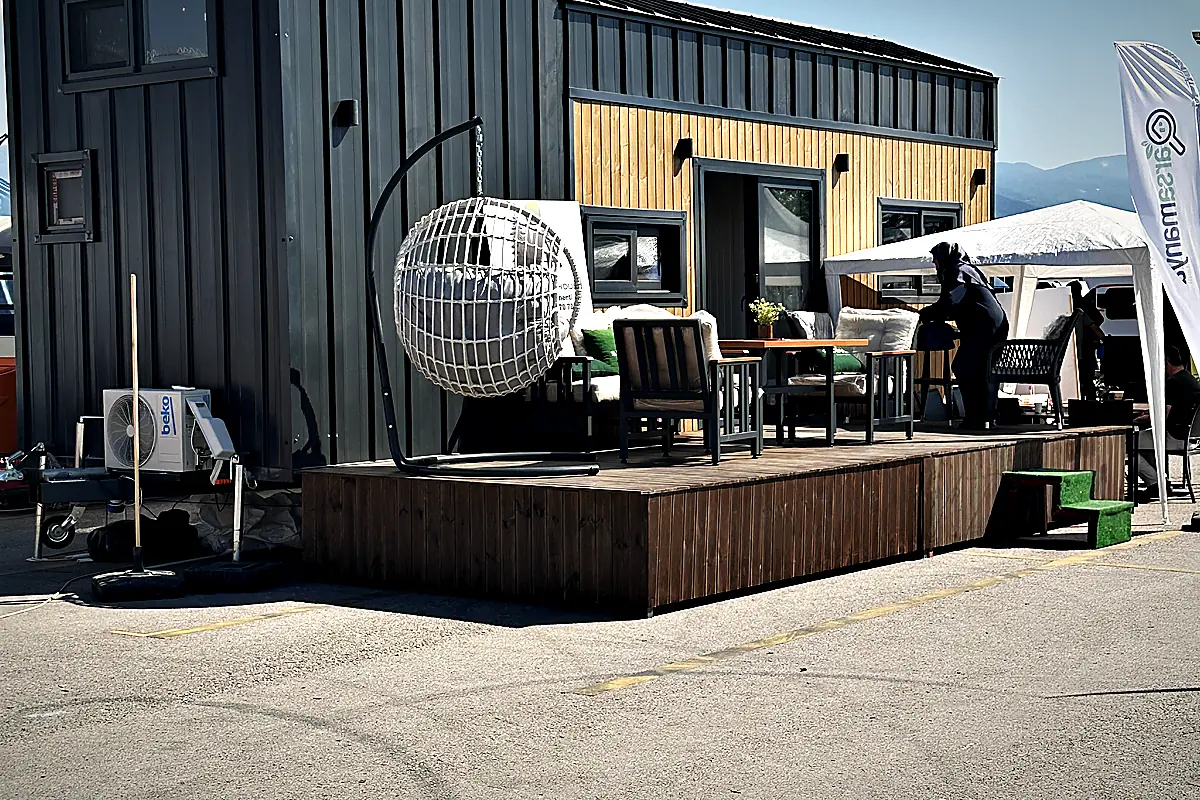
Tiny house for campsites and glamping
On a campsite a tiny house is not a home but a rental unit with a pitch number. It has to fit the site rules, connect to the services that exist, arrive in the off-season and pay for itself in nights. That changes almost every decision, from layout to facade.
For campsites and glamping operators MODUNERA plans tiny houses as rental units: a layout for changing guests, facade and glazing per site, connections designed for the pitch services that exist, several units per project delivered together. Site rules, seasonal restrictions and the authority's requirements are clarified by the operator; we supply the documents for the house.
The site rules decide before a model is chosen
Every campsite has site rules, and for a rental unit they are more binding than any model brochure. They typically govern distances between units, permitted heights, facade colours, whether a terrace may be added, how drainage works and whether the unit may stay over winter. The rules derive from the campsite ordinance of the Land and from the site's own permit, and they differ from site to site.
So a project with us starts with those rules, not with a model. Choosing a model first and then finding the height or the spacing does not fit is doing it in the wrong order. We ask for the site rules, the pitch plan and what the authority has approved for the site — and then pick the model that fits.
Pitch services: what exists determines the technology
A campsite pitch usually has a power connection with a limited fuse rating, often a water connection and sometimes a wastewater connection. The power the connection can supply decides which heating and which water heater make sense. A house planned for a 32-amp domestic supply overloads a 16-amp pitch.
We design electrics, water and wastewater for the services the site actually has, and say in advance what that means for heating, hot water and the hob. Where there is no wastewater connection, that is a planning question for the operator, not one a house can solve on its own.
A layout for guests: different from one for residents
A rental unit is lived in by different people every week and cleaned in between. That calls for a bathroom that is clean in minutes, a bed reachable without a ladder, storage for suitcases rather than a whole life, and surfaces guests do not damage. A loft up a ladder is appealing for residents and, past a certain age, a deal-breaker for guests.
The furniture is drawn for that use: beds at floor level or over a fixed stair, a kitchenette that lasts a week, a bathroom with a shower enclosure rather than an open shower, hooks and shelves where guests look for them. Which of the eight models are usually suited to guest operation is in the glamping guide.
Delivery outside the season, several units in a week
A campsite cannot use a low-loader on the grounds in high season. Delivery of several units is therefore planned as one job: route, access to the site, pitch sequence, crane or manoeuvring, placement and levelling on the supports. What is done in a week in November disrupts operations in July.
The way from production to Germany is by road and, depending on the route, in part by Ro-Ro or ferry. All eight models stay on a 2.55 m base width so transport remains possible without an oversize permit. The final access — gates, turning radii, load-bearing of the tracks — we check with the operator before ordering.
Clarify before enquiring
- Site rules and the pitch plan for the pitches the units will stand on
- What the authority has approved for the site: unit size, height, winter standing
- Services per pitch: fuse rating of the power connection, water, wastewater
- Season dates and the window in which delivery is possible
- Low-loader access right up to the pitch: gates, bends, ground
- Number of units wanted and whether all identical or in two variants
Further reading in the existing guides:
Fast answers, clear limits.
That is governed by the Land's campsite ordinance, the site's permit and the operator's site rules. Whether a unit of this size is permitted on a given pitch is for the operator to settle with the competent authority. We supply the technical information on the house needed for that.
That depends on the site's permit and the site rules, not on the house. Technically a unit is designed for year-round operation when insulation, heating and frost-proof water routing are chosen for it — decided per site.
That is planned per project. Access, unloading, sequence and the off-season window are decisive. State the number wanted in the enquiry; the schedule follows from production and route.
Ex-works price indications are on the model pages. For a rental unit, delivery, placement, connections and the guest fit-out come on top; what pays back in nights depends on occupancy and season and is covered in the glamping guide.
A terrace can be part of the structure or built on site; what is permitted is in the site rules. We plan the outdoor space along with the unit because it is a large part of the experience in glamping.
Other operator types
Holiday park & resort
Identical units in series, calculated against operator rules and running costs.
Rooms outside the houseHotel & nature hotel
Extra rooms in the grounds that match the house and arrive outside the season.
Overnight stays by the waterMarina & coast
Overnight units by the water, specified for salt, wind and damp.
Municipal projectsMunicipality & tourism
Pilot sites, participation procedures and tenders with the documents an administration needs.
Permanently lived-in unitsTiny-house village & eco-village
Permanently lived-in units for settlements, villages and community projects.