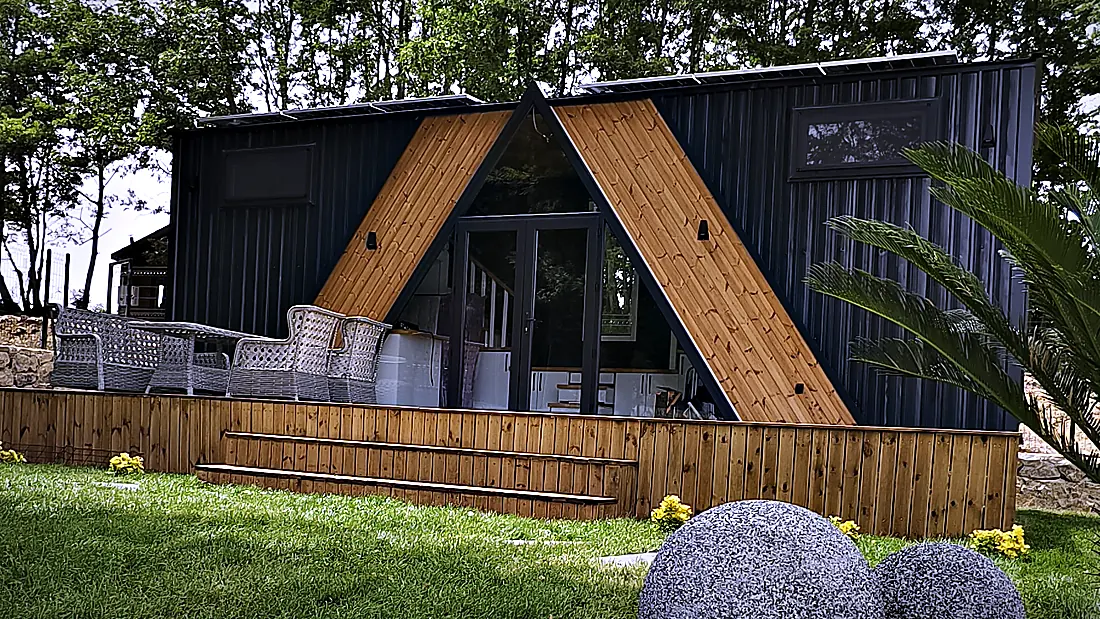
Tiny house for tiny-house villages and eco-villages
A tiny-house village is the opposite of a campsite: here people live permanently, in winter, with books and tools and a life that needs storage. The units have to withstand four seasons, connect to shared services and arrive in stages as the village grows.
For tiny-house villages, eco-villages and community projects MODUNERA plans permanently lived-in units: year-round specification with insulation, heating and frost-proof water routing, layouts for residents rather than guests, connections designed for the village's shared services, delivery in stages as sites and residents are added. Development plan, permit and operating model remain the project's.
Permanent living means four seasons, not twenty weeks
A unit lived in in January needs something different from one locked up in October. Insulation, heating, ventilation with heat recovery, frost-proof water routing and glazing are chosen for the climate at the site — a village in the Harz and one on the Baltic make different demands. Which components that concerns and why is on the quality page.
And residents need storage. A layout for guests gets by with a suitcase; a layout for residents has to take winter clothes, tools, supplies and what a life accumulates. That changes furniture, loft and ancillary rooms — and for permanent living often argues for the longer variants of the models.
Shared services: what the village provides
A village services its sites jointly: one power connection for all, one water main, one wastewater solution — municipal, a small treatment plant or a mixed form. What the village provides determines what makes sense in the units: fuse rating per unit, hot water, heating, whether photovoltaics and storage belong in the unit or in the village.
We design the units for the services the village plans and say in advance what that means for technology and cost. The services themselves — mains, treatment plant, access — are the planning of the village and its specialist planners.
Development plan, permit and operating model
Under planning law a tiny-house village needs a site where permanent living is permitted — usually a development plan that designates it, and per unit a building permit or a procedure that replaces it. That differs by Land and by municipality and is for the project, its planners and the authority.
Then there is the operating model: do residents buy their unit and lease the site? Does an association or a cooperative operate all units? Both are possible, both change who talks to us and who needs the documents. We supply the technical product documents on the house for both routes; we do not replace legal or permit advice.
Delivery in stages as the village grows
Villages rarely come about all at once. Five units in the first year, eight in the second when new residents and new sites are added. Delivery is therefore planned in stages, with a route, access and placement that can be repeated. Identical layouts within a stage simplify production and delivery; variants per resident are possible if decided before the stage.
The way from production is by road, with a Ro-Ro or ferry leg depending on the destination. The 2.55 m base width of all models keeps transport possible without oversize; the final access to the site we check with the project before the first stage.
Clarify before enquiring
- Planning status of the site: development plan, permitted use, procedure per unit
- Operating model: resident ownership, association, cooperative
- Shared services: power, water, wastewater solution, access
- Climate at the site and the requirements for year-round operation
- Stages: how many units when, and whether identical layouts per stage
- Who speaks for the project and who needs the documents
Further reading in the existing guides:
Fast answers, clear limits.
If insulation, heating, ventilation and frost-proof water routing are chosen for it, yes. That is decided per site, not across the board. Which components it concerns is on the quality page with the reasoning.
Usually yes, or a procedure that replaces it — that follows the Land building code and the development plan and is for the project and the authority. We supply the technical documents on the house needed for that.
Layout, material and furniture adjustments are possible per unit if decided before the stage in which the unit is built. Identical layouts per stage simplify production and delivery; the scope of individual adjustments is shown in the quotation.
Both can belong in the unit or in the village's shared infrastructure — that is a question of services planning. The infrastructure for it in the unit — conduits, mounting points, space for a battery — is provided in the shell if the project wants it.
Yes. The units stand on four supports without a foundation and are transported by road. Relocation within the village or to another site is a transport operation, not demolition.
Other operator types
Campsite & glamping
Rental units that fit the site rules and arrive outside the season.
Units in seriesHoliday park & resort
Identical units in series, calculated against operator rules and running costs.
Rooms outside the houseHotel & nature hotel
Extra rooms in the grounds that match the house and arrive outside the season.
Overnight stays by the waterMarina & coast
Overnight units by the water, specified for salt, wind and damp.
Municipal projectsMunicipality & tourism
Pilot sites, participation procedures and tenders with the documents an administration needs.