Industrial workforce campus
A workforce campus for a remote energy or infrastructure site, built in two phases from 100 to 300 persons: accommodation blocks of four modules, a sanitary block per 50 persons, a dining hall with kitchen, an administration module, a first-aid room (the room, not a licensed clinic) and a security module at the gate. Emergency vehicles reach every block from the ring road.
How the modules sit on the site
What the concept is made of
| Module | Count | Note |
|---|---|---|
| Accommodation block (4 modules, 16 beds) | 19 | phase 1: 7, phase 2: 12 |
| Sanitary block | 6 | one per 50 persons |
| Dining hall and kitchen | 1 | triple module |
| Administration | 1 | double module |
| First-aid room | 1 | single module |
| Security and gate | 1 | single module |
Phasing
Phase 1 (100 persons) ships as sea-freight-sized units with the dining and administration modules; phase 2 adds twelve accommodation blocks and two sanitary blocks on the prepared ring.
What this study does not settle
- Climate package (hot-dry, hot-humid, cold) and off-grid power, water and wastewater are design axes to be engineered per site
- Logistics shown as hall → port → customs → site; routes, duties and local assembly partners are project-specific
- Person counts, module counts and programme are illustrative; fire, hygiene and occupancy standards are the destination's
| Scope line | Responsibility |
|---|---|
| Land procurement | by the client unless contracted |
| Local planning and building permits | local licensed professionals and authorities |
| Foundations and site works | scope dependent |
| Utilities and connections | scope dependent |
| Customs, duties and VAT | destination and contract dependent |
| Transport, unloading and crane | project-specific |
| Installation and warranty | contractual scope dependent |
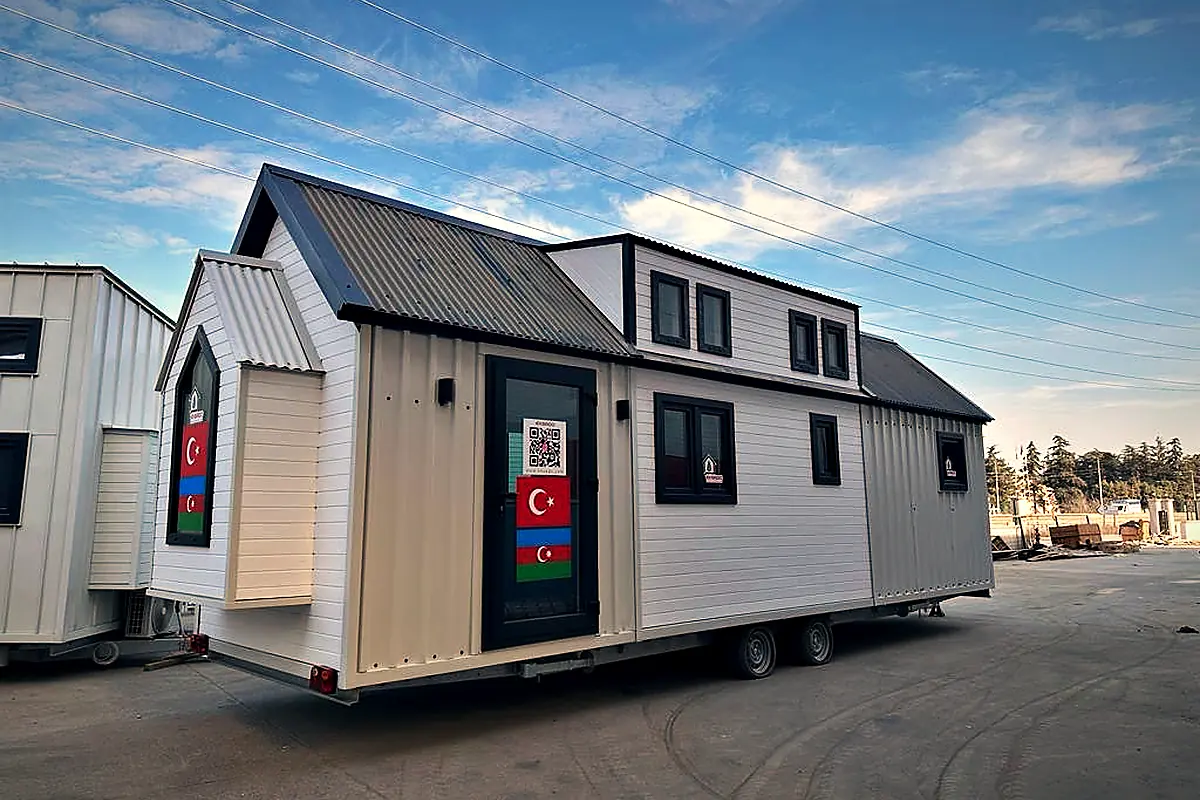
A real unit, for scale
The photograph shows a MODUNERA unit in production or delivered — the module the concept counts in. It is not an image of the concept.
Planning something like the industrial workforce campus?
Country, intended use, development stage, number of units, target date and approximate budget. That is enough for us to say what the next technical and commercial step is.