Planning study
Forest hospitality village
A nature resort on a forest site: 24 guest units in two types, a reception with a small café, a shared lounge, and a service yard kept out of the guests' view. Guests arrive on foot from a car park at the edge; service vehicles use a separate loop.
Concept — not built 20–30 accommodation units · every figure illustrative, to be validated against a real site
Layout idea
How the modules sit on the site
Module mix
What the concept is made of
| Module | Count | Note |
|---|---|---|
| Guest unit, couple | 16 | one loft, terrace to the forest |
| Guest unit, family | 8 | two lofts, larger terrace |
| Reception and café | 1 | double module |
| Lounge and shared terrace | 1 | double module |
| Sanitary and laundry (service) | 1 | service module |
| Service yard and storage | 1 | open-sided |
Phasing
Two phases: the entrance cluster with 12 couple units first, so the resort can open; family units and the lounge in the second season.
Scope limits
What this study does not settle
- Landscape, water, wastewater and infrastructure depend on the site and are shown only as positions
- Permits for a hospitality use on a forest site are a question for the local authority before any specification
- Unit count, areas, programme and cost are illustrative and to be validated against a real site
| Scope line | Responsibility |
|---|---|
| Land procurement | by the client unless contracted |
| Local planning and building permits | local licensed professionals and authorities |
| Foundations and site works | scope dependent |
| Utilities and connections | scope dependent |
| Customs, duties and VAT | destination and contract dependent |
| Transport, unloading and crane | project-specific |
| Installation and warranty | contractual scope dependent |
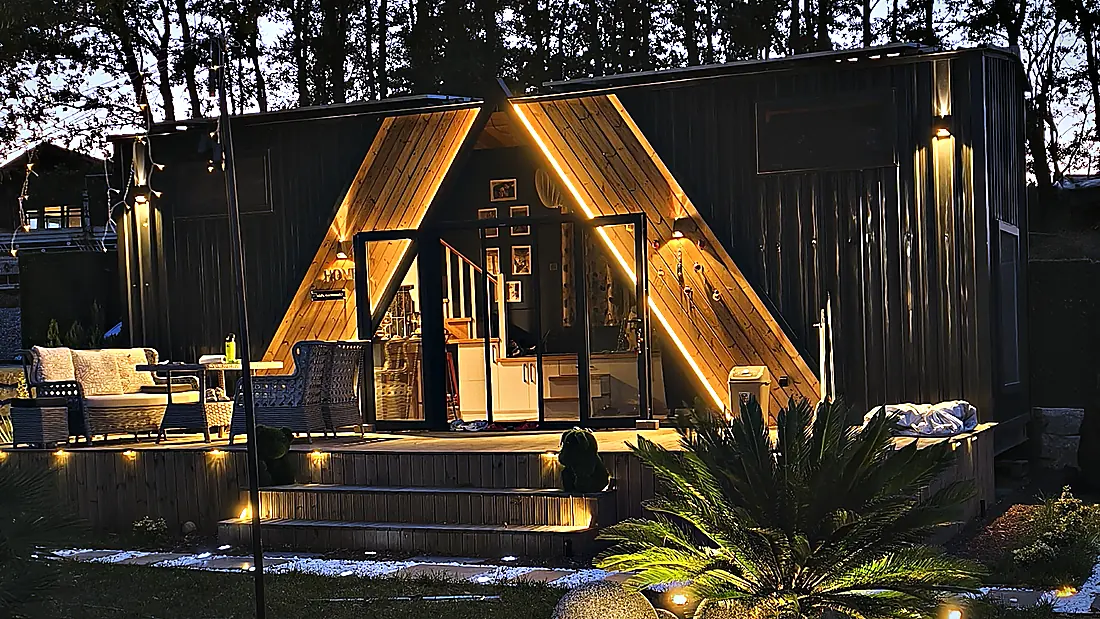
Photograph
A real unit, for scale
The photograph shows a MODUNERA unit in production or delivered — the module the concept counts in. It is not an image of the concept.
Next step
Planning something like the forest hospitality village?
Country, intended use, development stage, number of units, target date and approximate budget. That is enough for us to say what the next technical and commercial step is.