80-home modular community
A development of 80 homes in two typologies on a level site at the edge of a town: 48 one-bedroom and 32 two-bedroom modules along a loop road, with a shared green at the centre and a social module beside it. Building standard, fire escape and accessibility are assessed for the destination before the typology is fixed.
How the modules sit on the site
What the concept is made of
| Module | Count | Note |
|---|---|---|
| One-bedroom home | 48 | single module, private terrace |
| Two-bedroom home | 32 | one-and-a-half modules |
| Social and community module | 1 | double module at the green |
| Technical and waste module | 2 | per cluster |
Phasing
Four production batches of 20 homes, each delivered to a finished quarter of the loop so residents move in while the next quarter is built.
What this study does not settle
- Whether these modules can be permanent dwellings depends on the destination's building code — assessed before the typology is fixed
- Roads, foundations, utilities and the green are site works by the developer
- Phasing, counts and areas are illustrative; the MD 2 operator scenario informed the typology mix, no client is named
| Scope line | Responsibility |
|---|---|
| Land procurement | by the client unless contracted |
| Local planning and building permits | local licensed professionals and authorities |
| Foundations and site works | scope dependent |
| Utilities and connections | scope dependent |
| Customs, duties and VAT | destination and contract dependent |
| Transport, unloading and crane | project-specific |
| Installation and warranty | contractual scope dependent |
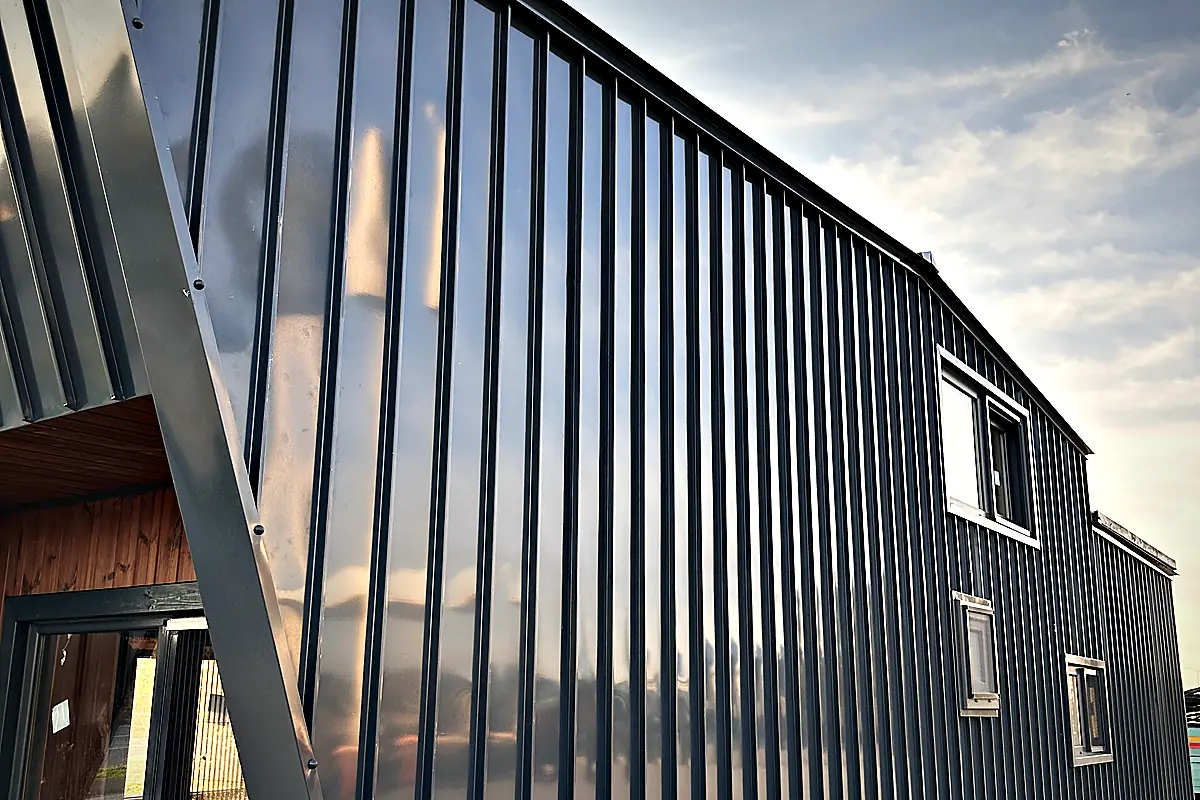
A real unit, for scale
The photograph shows a MODUNERA unit in production or delivered — the module the concept counts in. It is not an image of the concept.
Planning something like the 80-home modular community?
Country, intended use, development stage, number of units, target date and approximate budget. That is enough for us to say what the next technical and commercial step is.